
Juanita Harris
Responds Quickly
KELLER WILLIAMS CITY VIEWS
(973) 310-5098
49 Total Sales
1 in Franklin Lakes
$1,350,000 Price
Estimated Value: $1,936,228
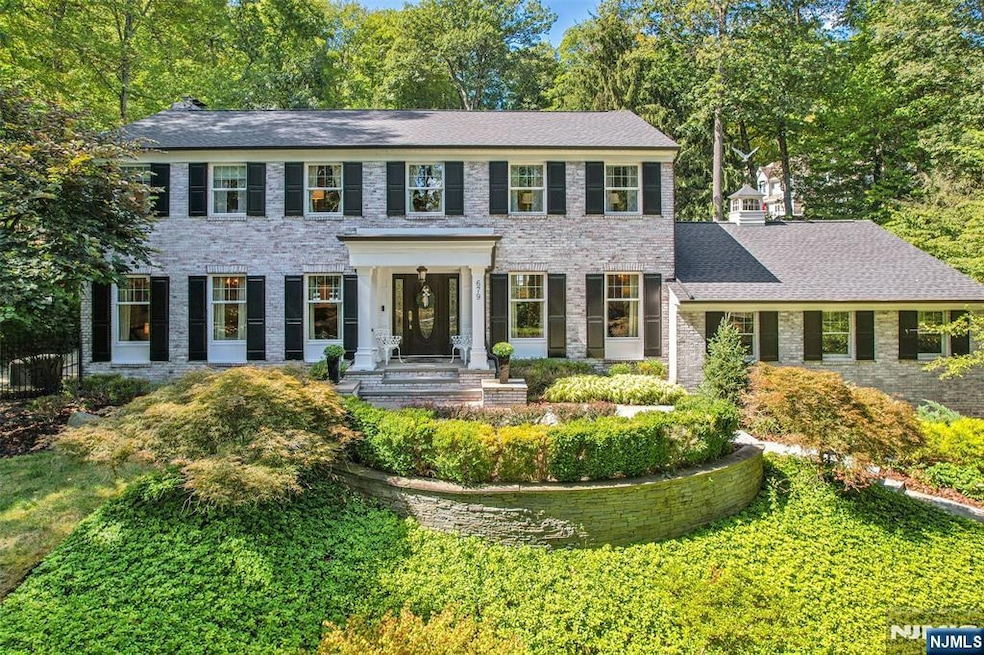
Experience timeless elegance and modern luxury in this exceptional 4-beds, 3.2-baths Center Hall Colonial which also features a first floor Office/Den. Situated on nearly one acre in the prestigious West Gate Urban Farms section. From the moment you step inside, you are greeted by refined architectural details and curated design.The elegant living room and formal dining room set the stage for sophisticated entertaining. A true chefs kitchen serves as the heart of the home, all complemented by custom cabinetry and high-end finishes. The inviting family room offers built-in millwork, a fireplace, and dramatic floor-to-ceiling windows that bring the outdoors in. Throughout the home, exquisite craftsmanship is evident in the coffered ceilings, rich hardwood floors, custom moldings, and an Office/Den. Upstairs, the luxurious primary suite is a serene haven, complete with a sitting area by the fireplace. Step outside to your private resort-style oasis. A stunning Gunite saltwater pool, outdoor kitchen, stone patios, and meticulously landscaped grounds, offering the perfect setting for elevated outdoor living. Additional features include a finished lower level, a spacious 3 car garage, and a setting that offers privacy and prestige. Located minutes from shopping, dining, parks, and top-rated schools, this extraordinary residence delivers the ultimate in suburban luxury. Opportunities like this are rare. Schedule your private tour today and experience the lifestyle you deserve.
Last Agent to Sell the Property
The Agency One Rock-HoHoKus-Ridgewood East Listed on: 09/04/2025
We collect this data history from publicly available records. To have your information removed, we recommend requesting removal directly through your county’s website.
Juanita Harris
KELLER WILLIAMS CITY VIEWS
(973) 310-5098
49 Total Sales
1 in Franklin Lakes
$1,350,000 Price
Chopper Russo
RE/MAX SELECT - Oakland
(973) 833-5183
370 Total Sales
16 in Franklin Lakes
$545K - $2.7M Price Range
Matthew O'Hare
Coldwell Banker, Hillsdale
(551) 224-0467
86 Total Sales
1 in Franklin Lakes
$540,000 Price
Julia Gaffney
Keller Williams Prosperity Realty
(862) 977-3995
140 Total Sales
2 in Franklin Lakes
$985,000 Price Range
Vicki Gaily
Special Properties, Division Brook Hollow Group, Inc.
(551) 305-4714
55 Total Sales
7 in Franklin Lakes
$1.4M - $3.2M Price Range
Fernando Leyva
Compass New Jersey, LLC-Ridgewood
(551) 303-7085
90 Total Sales
1 in Franklin Lakes
$1,975,000 Price
We collect this data history from publicly available records. To have your information removed, we recommend requesting removal directly through your county’s website.
| Date | Buyer | Sale Price | Title Company |
|---|---|---|---|
| $1,900,000 | North Star Title Agency Llc | ||
| $1,125,000 | Misc Company | ||
| $1,799,000 | -- | ||
| -- | -- | ||
| -- | -- |
We collect this data history from publicly available records. To have your information removed, we recommend requesting removal directly through your county’s website.
| Date | Status | Borrower | Loan Amount |
|---|---|---|---|
| Open | $1,425,000 |
We collect this data history from publicly available records. To have your information removed, we recommend requesting removal directly through your county’s website.
| Date | Event | Price | List to Sale | Price per Sq Ft | Prior Sale |
|---|---|---|---|---|---|
| 10/30/2025 10/30/25 | Sold | $1,900,000 | +8.6% | $478 / Sq Ft | |
| 09/18/2025 09/18/25 | Pending | -- | -- | -- | |
| 09/04/2025 09/04/25 | For Sale | $1,749,000 | +55.5% | $440 / Sq Ft | |
| 09/27/2019 09/27/19 | Sold | $1,125,000 | -6.2% | $283 / Sq Ft | View Prior Sale |
| 07/05/2019 07/05/19 | Pending | -- | -- | -- | |
| 05/22/2019 05/22/19 | Price Changed | $1,199,999 | -6.2% | $302 / Sq Ft | |
| 04/08/2019 04/08/19 | For Sale | $1,279,000 | -- | $322 / Sq Ft |
We collect this data history from publicly available records. To have your information removed, we recommend requesting removal directly through your county’s website.
| Year | Tax Paid | Tax Assessment Tax Assessment Total Assessment is a certain percentage of the fair market value that is determined by local assessors to be the total taxable value of land and additions on the property. | Land | Improvement |
|---|---|---|---|---|
| 2026 | $21,420 | $1,125,000 | $484,000 | $641,000 |
| 2025 | $20,205 | $1,125,000 | $484,000 | $641,000 |
| 2024 | $19,463 | $1,125,000 | $484,000 | $641,000 |
| 2023 | $18,968 | $1,125,000 | $484,000 | $641,000 |
| 2022 | $18,968 | $1,125,000 | $484,000 | $641,000 |
| 2021 | $18,698 | $1,125,000 | $484,000 | $641,000 |
| 2020 | $22,439 | $1,361,600 | $484,000 | $877,600 |
| 2019 | $22,357 | $1,361,600 | $484,000 | $877,600 |
| 2018 | $22,126 | $1,361,600 | $484,000 | $877,600 |
| 2017 | $22,276 | $1,361,600 | $484,000 | $877,600 |
| 2016 | $22,344 | $1,361,600 | $484,000 | $877,600 |
| 2015 | $21,772 | $1,361,600 | $484,000 | $877,600 |
| 2014 | $21,404 | $1,361,600 | $484,000 | $877,600 |
Seller's Agent in 2025
Sharon Christian
The Agency One Rock-HoHoKus-Ridgewood East
(201) 696-7479
10 Total Sales
Buyer's Agent in 2025
Emmanuel Martinez
Keller Williams City Views Realty
(201) 887-6444
62 Total Sales
J
Seller's Agent in 2019
JUDITH DUDGEON
KELLER WILLIAMS PROSPERITY REALTY
Seller Co-Listing Agent in 2019
Catherine Coppola
KELLER WILLIAMS PROSPERITY REALTY
(973) 868-1412
126 Total Sales
Source: New Jersey MLS
MLS Number: 25031601
APN: 20-01110-08-00001
Disclaimer: Certain information contained herein is derived from information provided by parties other than Homes.com. All information provided is deemed reliable, but is not guaranteed to be accurate and should be independently verified.
The data relating to the real estate for sale on this web site comes in part from the Internet Data Exchange Program of the NJMLS. Real estate listings held by brokerage firms other than Ten-X are marked with the Internet Data Exchange logo and information about them includes the name of the listing brokers. Some properties listed with the participating brokers do not appear on this website at the request of the seller. Listings of brokers that do not participate in Internet Data Exchange do not appear on this website.
All information deemed reliable but not guaranteed. Source: New Jersey Multiple Listing, Inc.
© 2026 New Jersey Multiple Listing Service Inc. All rights reserved.
Ask me questions while you tour the home.