
North Star Group
Real Broker MA, LLC
(857) 240-5268
105 Total Sales
2 in West Andover
$720K - $750K Price Range


Estimated Value: $1,221,608
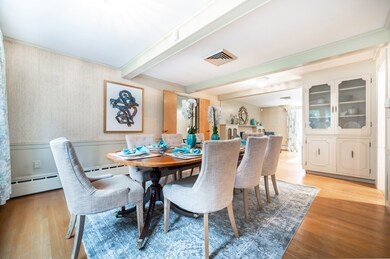
From the moment you drive up to this home, you will notice its stylish yet timeless appeal. Inside, this 4 bedroom 1 owner home boasts nearly 4,000 square feet of bright and gracious living space. Natural light streams through an abundance of picture and bay windows and skylights, illuminating the special features of the home, including 3 fireplaces, lots of hardwood flooring, beautiful custom built-ins and the spaces homebuyers are looking for today. The updated eat-in kitchen is large enough for both formal and casual dining. The flexible layout allows for space for everyone to live, work and play comfortably at home, with a private yard with gorgeous specimen plantings providing privacy to enjoy outdoor living. Close to the new West Elementary School that will be completed within the next few years, and close to West Middle and Andover High School. Just minutes away from downtown and commuter routes. What a perfectly lovely package to call home!
We collect this data history from publicly available records. To have your information removed, we recommend requesting removal directly through your county’s website.
North Star Group
Real Broker MA, LLC
(857) 240-5268
105 Total Sales
2 in West Andover
$720K - $750K Price Range
Lisa Simmons
William Raveis R.E. & Home Services
(978) 984-3017
26 Total Sales
1 in West Andover
$521,500 Price
Alina Wang
Coldwell Banker Realty - Lexington
(774) 458-7979
256 Total Sales
1 in West Andover
$750,000 Price
James Kalogeropoulos
RE/MAX Partners
(774) 545-8720
84 Total Sales
1 in West Andover
$790,000 Price
Karol Flannery
RE/MAX Bentley's
(978) 518-3106
36 Total Sales
1 in West Andover
$851,000 Price
Hans Nagrath
Compass
(888) 604-7140
167 Total Sales
1 in West Andover
$1,017,500 Price
We collect this data history from publicly available records. To have your information removed, we recommend requesting removal directly through your county’s website.
| Date | Event | Price | List to Sale | Price per Sq Ft |
|---|---|---|---|---|
| 10/18/2021 10/18/21 | Sold | $785,128 | -7.6% | $188 / Sq Ft |
| 09/04/2021 09/04/21 | Pending | -- | -- | -- |
| 08/13/2021 08/13/21 | For Sale | $849,900 | -- | $204 / Sq Ft |
We collect this data history from publicly available records. To have your information removed, we recommend requesting removal directly through your county’s website.
| Year | Tax Paid | Tax Assessment Tax Assessment Total Assessment is a certain percentage of the fair market value that is determined by local assessors to be the total taxable value of land and additions on the property. | Land | Improvement |
|---|---|---|---|---|
| 2025 | $10,985 | $879,500 | $429,500 | $450,000 |
| 2024 | $10,630 | $825,300 | $423,800 | $401,500 |
| 2023 | $10,152 | $743,200 | $381,600 | $361,600 |
| 2022 | $9,370 | $641,800 | $337,900 | $303,900 |
| 2021 | $8,963 | $586,200 | $307,200 | $279,000 |
| 2020 | $8,596 | $572,700 | $299,800 | $272,900 |
| 2019 | $8,206 | $537,400 | $282,600 | $254,800 |
| 2018 | $7,836 | $501,000 | $266,700 | $234,300 |
| 2017 | $7,494 | $493,700 | $261,400 | $232,300 |
| 2016 | $7,068 | $476,900 | $244,600 | $232,300 |
| 2015 | $6,799 | $454,200 | $235,200 | $219,000 |
Seller's Agent in 2021
The Carroll Team
The Carroll Team
(978) 475-2100
32 in this area
366 Total Sales
WY
Buyer's Agent in 2021
Winner Yam McDonald
William Raveis R.E. & Home Services
(617) 875-2868
1 in this area
31 Total Sales
Source: MLS Property Information Network (MLS PIN)
MLS Number: 72881096
APN: ANDO-000108-000048
Disclaimer: Certain information contained herein is derived from information provided by parties other than Homes.com. All information provided is deemed reliable, but is not guaranteed to be accurate and should be independently verified.
The property listing data and information, or the Images, set forth herein were provided to MLS Property Information Network, Inc. from third party sources, including sellers, lessors and public records, and were compiled by MLS Property Information Network, Inc. The property listing data and information, and the Images, are for the personal, non-commercial use of consumers having a good faith interest in purchasing or leasing listed properties of the type displayed to them and may not be used for any purpose other than to identify prospective properties which such consumers may have a good faith interest in purchasing or leasing. MLS Property Information Network, Inc. and its subscribers disclaim any and all representations and warranties as to the accuracy of the property listing data and information, or as to the accuracy of any of the Images, set forth herein.
Ask me questions while you tour the home.