
Edwin Escarraman
Compass
(240) 221-5056
138 Total Sales
2 in West Laurel
$510K - $654K Price Range
Estimated Value: $496,606 - $514,000
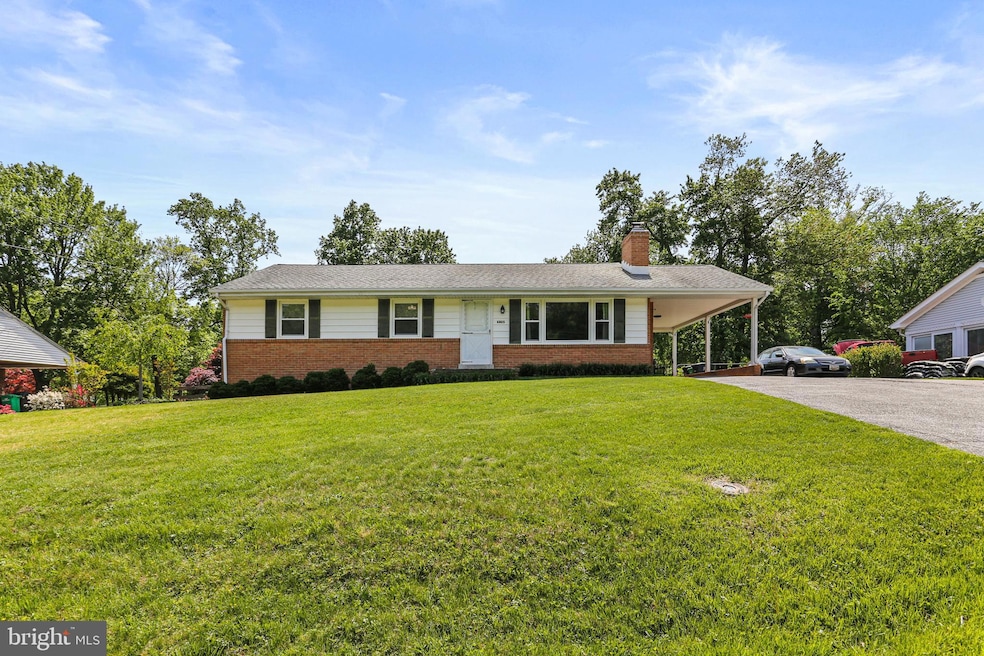
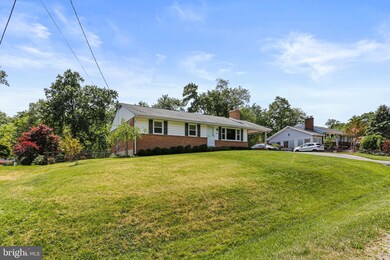
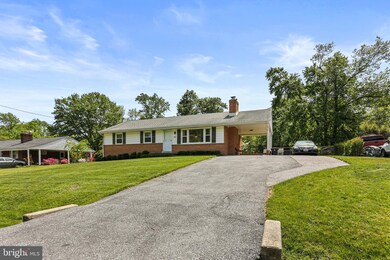
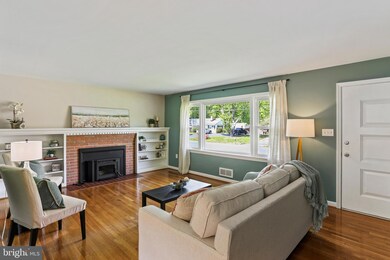
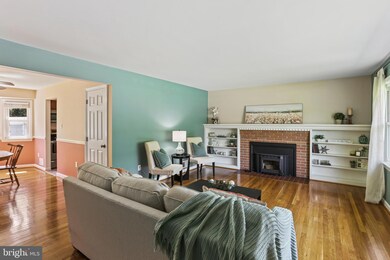
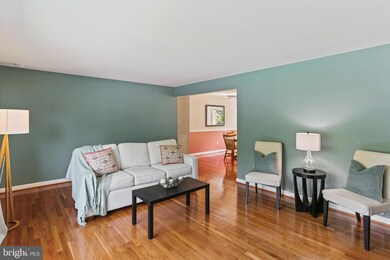
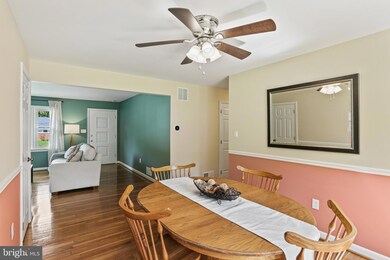
Welcome to this lovely classic rancher in the quiet community of Rocky Gorge Estates in West Laurel. This home has an amazing backyard and features many upgrades. The home is situated on a breathtaking flat .53-acre lot with a fully fenced back yard surrounded by mature trees. The notable upgrades include a brand-new HVAC system (installed in April 2025), replacement roof, replacement windows, renovated kitchen and bathrooms! The home consists of a spacious, updated kitchen boasting beautiful maple shaker cabinets, granite countertops, stainless-steel appliances and white subway tile backsplash. A generous size dining room offers a bay window with a wonderful view of the back yard. The living room includes a wood burning insert flanked by custom built-in shelves and a large picture window allowing ample natural light. Gleaming natural hardwood floors are displayed throughout the main level. The primary bedroom includes a large closet, a ceiling fan, an en-suite bathroom with white subway tile accented by a sleek tile border, clear glass shower doors, updated vanity and more! Two additional generous size bedrooms with ceiling fans and an updated guest bathroom complete the main level of the home. Plenty of storage and space (approximately 1300+ sq ft) can be found in the bright walk-up unfinished basement. The basement's door is newly replaced and the basement windows are also replacement windows. This basement is awaiting your finishing touches. The exterior of the home offers a covered carport with ample parking on the paved driveway and a newer large storage shed complete with electric within the spectacular, fully fenced back yard. This home has been lovingly cared for and is completely move-in ready! **Please view 360 Photo Tour**
Last Agent to Sell the Property
(410) 823-0033 realtor@cummingsrealtors.com Cummings & Co. Realtors License #618839 Listed on: 05/01/2025
Co-Listed By
(410) 823-0033 realtor@cummingsrealtors.com Cummings & Co. Realtors License #679821
Last Buyer's Agent
(410) 266-9005 alicia.jenkins@c21nm.com CENTURY 21 New Millennium License #0225189298
Edwin Escarraman
Compass
(240) 221-5056
138 Total Sales
2 in West Laurel
$510K - $654K Price Range
Eric Coaxum
Samson Properties
(301) 450-8476
93 Total Sales
2 in West Laurel
$520K - $550K Price Range
Bob Lucido
Keller Williams Lucido Agency
(667) 303-1729
2,560 Total Sales
3 in West Laurel
$535K - $595K Price Range
Michelle Boucher
Compass
(443) 543-8829
116 Total Sales
1 in West Laurel
$535,000 Price
Rachel Regan
Cummings & Co. Realtors
(301) 701-3431
23 Total Sales
1 in West Laurel
$535,000 Price
Shep Shepard
Fairfax Realty Premier
(240) 523-2148
72 Total Sales
1 in West Laurel
$450,000 Price
We collect this data history from publicly available records. To have your information removed, we recommend requesting removal directly through your county’s website.
| Date | Event | Price | List to Sale | Price per Sq Ft | Prior Sale |
|---|---|---|---|---|---|
| 05/16/2025 05/16/25 | Sold | $511,000 | +3.2% | $385 / Sq Ft | |
| 05/06/2025 05/06/25 | Pending | -- | -- | -- | |
| 05/01/2025 05/01/25 | For Sale | $495,000 | +34.7% | $373 / Sq Ft | |
| 02/28/2020 02/28/20 | Sold | $367,500 | +2.1% | $277 / Sq Ft | View Prior Sale |
| 01/27/2020 01/27/20 | Pending | -- | -- | -- | |
| 01/25/2020 01/25/20 | For Sale | $359,900 | +18.0% | $271 / Sq Ft | |
| 03/02/2017 03/02/17 | Sold | $305,000 | +2.3% | $230 / Sq Ft | View Prior Sale |
| 01/26/2017 01/26/17 | Pending | -- | -- | -- | |
| 01/24/2017 01/24/17 | For Sale | $298,000 | -- | $225 / Sq Ft |
We collect this data history from publicly available records. To have your information removed, we recommend requesting removal directly through your county’s website.
| Year | Tax Paid | Tax Assessment Tax Assessment Total Assessment is a certain percentage of the fair market value that is determined by local assessors to be the total taxable value of land and additions on the property. | Land | Improvement |
|---|---|---|---|---|
| 2025 | $5,811 | $389,200 | $123,800 | $265,400 |
| 2024 | $5,811 | $364,233 | ||
| 2023 | $5,439 | $339,267 | $0 | $0 |
| 2022 | $5,068 | $314,300 | $103,800 | $210,500 |
| 2021 | $4,901 | $303,067 | $0 | $0 |
| 2020 | $9,469 | $291,833 | $0 | $0 |
| 2019 | $4,018 | $280,600 | $101,900 | $178,700 |
| 2018 | $4,548 | $279,733 | $0 | $0 |
| 2017 | $4,529 | $278,867 | $0 | $0 |
| 2016 | -- | $278,000 | $0 | $0 |
| 2015 | $3,229 | $274,900 | $0 | $0 |
| 2014 | $3,229 | $271,800 | $0 | $0 |
Seller's Agent in 2025
Zugell Jamison
Cummings & Co. Realtors
(301) 821-7043
3 in this area
242 Total Sales
Seller Co-Listing Agent in 2025
Nancy Wise
Cummings & Co. Realtors
(443) 554-1887
1 in this area
37 Total Sales
Buyer's Agent in 2025
Tammy Buttner
Century 21 New Millennium
(443) 569-6012
1 in this area
24 Total Sales
Seller's Agent in 2020
Mary Wagner
Cummings & Co. Realtors
(410) 935-7060
50 Total Sales
Buyer's Agent in 2020
Brenda Purvis
Coldwell Banker (NRT-Southeast-MidAtlantic)
(410) 984-5623
21 Total Sales
Seller's Agent in 2017
Jim Reid
Long & Foster
(301) 440-2700
117 Total Sales
Source: Bright MLS
MLS Number: MDPG2149358
APN: 10-1048966
Disclaimer: Certain information contained herein is derived from information provided by parties other than Homes.com. All information provided is deemed reliable, but is not guaranteed to be accurate and should be independently verified.
The data relating to real estate for sale on this website appears in part through the BRIGHT Internet Data Exchange program, a voluntary cooperative exchange of property listing data between licensed real estate brokerage firms, and is provided by BRIGHT through a licensing agreement.
Listing information is from various brokers who participate in the Bright MLS IDX program and not all listings may be visible on the site.
The property information being provided on or through the website is for the personal, non-commercial use of consumers and such information may not be used for any purpose other than to identify prospective properties consumers may be interested in purchasing.
Some properties which appear for sale on the website may no longer be available because they are for instance, under contract, sold or are no longer being offered for sale.
Property information displayed is deemed reliable but is not guaranteed.
Copyright 2026 Bright MLS, Inc.
Ask me questions while you tour the home.