
Sean Carney
F.C. Tucker Company
(463) 210-1594
62 Total Sales
1 in Traders Point
$379,900 Price


Estimated Value: $441,000 - $449,000
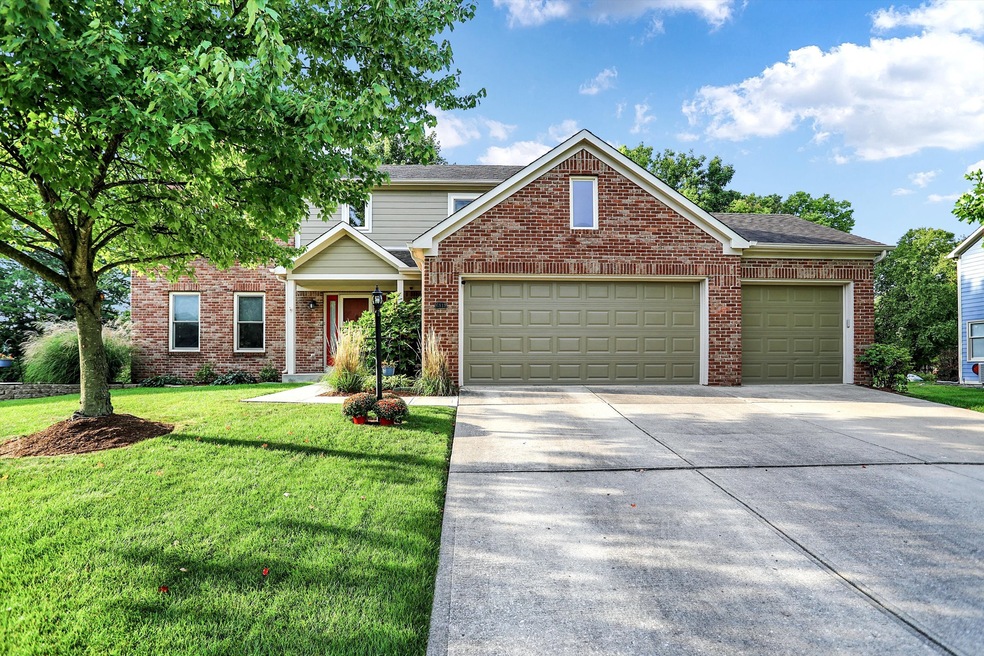
Fall in love with this meticulously cared for & wonderfully updated Pike township home located just minutes from Eagle Creek Park! Carefully chosen hardie board siding (2020) w/ brick exterior makes this home feel like new! The 2 story foyer filled with bright natural light welcomes you in. Gather with friends & family in spacious living areas where flow & function makes entertaining a breeze. Options galore with a huge FINISHED basement with 9' ceilings, an open & beautifully updated kitchen that overlooks the cozy family room & gas fireplace. The formal dining room that connects to second living room area adds so much value! We love all the updated windows throughout & sliding glass doors that lead to the most tranquil sun porch you've ever seen! Enjoy morning coffee or quiet evenings from your new deck (2021) with trex finishes overlooking a fully-fenced(2019) spacious & private backyard. Upstairs you'll find a huge primary with a luxurious bathroom & closet space. 3 more nicely-sized bedrooms with updated carpeting & fresh paint are ready for your finishing touch. Other updates include HVAC (2017), radon (2023), sump pump (2023) gas stove (2019). Did we mention the 3 car garage with ample storage space? Such luxury! The location of this neighborhood, nestled in a scenic pond setting with gorgeous walking paths and a fountain is mesmerizing. We love how easy it is to access the highway, getting you anywhere in the city & it's proximity to shops and restaurants.
Last Agent to Sell the Property
Berkshire Hathaway Home Brokerage Email: jennymelind@kw.com License #RB14046004 Listed on: 10/25/2023
Last Buyer's Agent
Roger Lundy
Keller Williams Indpls Metro N
We collect this data history from publicly available records. To have your information removed, we recommend requesting removal directly through your county’s website.
Sean Carney
F.C. Tucker Company
(463) 210-1594
62 Total Sales
1 in Traders Point
$379,900 Price
Lora Reynolds
Epique Inc
(833) 611-1458
686 Total Sales
5 in Traders Point
$158K - $825K Price Range
Emily Dyer Humphrey
Carpenter, REALTORS®
(888) 483-6537
134 Total Sales
1 in Traders Point
$410,000 Price
Erica Edwards
Century 21 Scheetz - Carmel
(877) 640-3647
130 Total Sales
1 in Traders Point
$165,000 Price
Tina Smith
CENTURY 21 Scheetz
(463) 230-6590
182 Total Sales
2 in Traders Point
$380K - $1.1M Price Range
Summer Hudson
eXp Realty, LLC
(463) 465-5943
425 Total Sales
2 in Traders Point
$170,000 Price Range
We collect this data history from publicly available records. To have your information removed, we recommend requesting removal directly through your county’s website.
| Date | Buyer | Sale Price | Title Company |
|---|---|---|---|
| -- | None Listed On Document | ||
| $308,000 | Title Services, Llc | ||
| -- | Fat |
We collect this data history from publicly available records. To have your information removed, we recommend requesting removal directly through your county’s website.
| Date | Status | Borrower | Loan Amount |
|---|---|---|---|
| Open | $150,000 | ||
| Closed | $30,800 | ||
| Previous Owner | $8,000 | ||
| Previous Owner | $241,715 | ||
| Previous Owner | $250,000 |
We collect this data history from publicly available records. To have your information removed, we recommend requesting removal directly through your county’s website.
| Date | Event | Price | List to Sale | Price per Sq Ft |
|---|---|---|---|---|
| 11/30/2023 11/30/23 | Sold | $470,000 | -3.1% | $148 / Sq Ft |
| 10/30/2023 10/30/23 | Pending | -- | -- | -- |
| 10/25/2023 10/25/23 | For Sale | $485,000 | -- | $153 / Sq Ft |
We collect this data history from publicly available records. To have your information removed, we recommend requesting removal directly through your county’s website.
| Year | Tax Paid | Tax Assessment Tax Assessment Total Assessment is a certain percentage of the fair market value that is determined by local assessors to be the total taxable value of land and additions on the property. | Land | Improvement |
|---|---|---|---|---|
| 2025 | $4,707 | $436,300 | $61,400 | $374,900 |
| 2024 | $3,748 | $415,600 | $61,400 | $354,200 |
| 2023 | $3,748 | $362,300 | $61,400 | $300,900 |
| 2022 | $3,717 | $358,000 | $61,400 | $296,600 |
| 2021 | $3,242 | $312,300 | $43,700 | $268,600 |
| 2020 | $3,092 | $297,600 | $43,700 | $253,900 |
| 2019 | $2,835 | $272,200 | $43,700 | $228,500 |
| 2018 | $2,562 | $245,200 | $43,700 | $201,500 |
| 2017 | $2,588 | $248,100 | $43,700 | $204,400 |
| 2016 | $2,474 | $237,000 | $43,700 | $193,300 |
| 2014 | $2,141 | $214,100 | $43,700 | $170,400 |
| 2013 | $2,492 | $212,300 | $43,700 | $168,600 |
Seller's Agent in 2023
Jennifer Melind
Berkshire Hathaway Home
(317) 418-4064
2 in this area
148 Total Sales
R
Buyer's Agent in 2023
Roger Lundy
Keller Williams Indpls Metro N
Source: MIBOR Broker Listing Cooperative®
MLS Number: 21950067
APN: 49-04-34-105-026.000-600
Disclaimer: Certain information contained herein is derived from information provided by parties other than Homes.com. All information provided is deemed reliable, but is not guaranteed to be accurate and should be independently verified.
All data is obtained from various sources and may not have been verified by broker or MLS GRID. Supplied Open House Information is subject to change without notice. All information should be independently reviewed and verified for accuracy. Properties may or may not be listed by the office/agent presenting the information. Some IDX listings have been excluded from this website.
Listings courtesy of MIBOR Broker Listing Cooperative® as distributed by MLS GRID.
Based on information submitted to the MLS GRID
Ask me questions while you tour the home.