
Shelley Hansell
Keller Williams Indy Metro NE
(463) 209-6936
126 Total Sales
1 in Devonshire
$300,000 Price


Estimated Value: $411,386
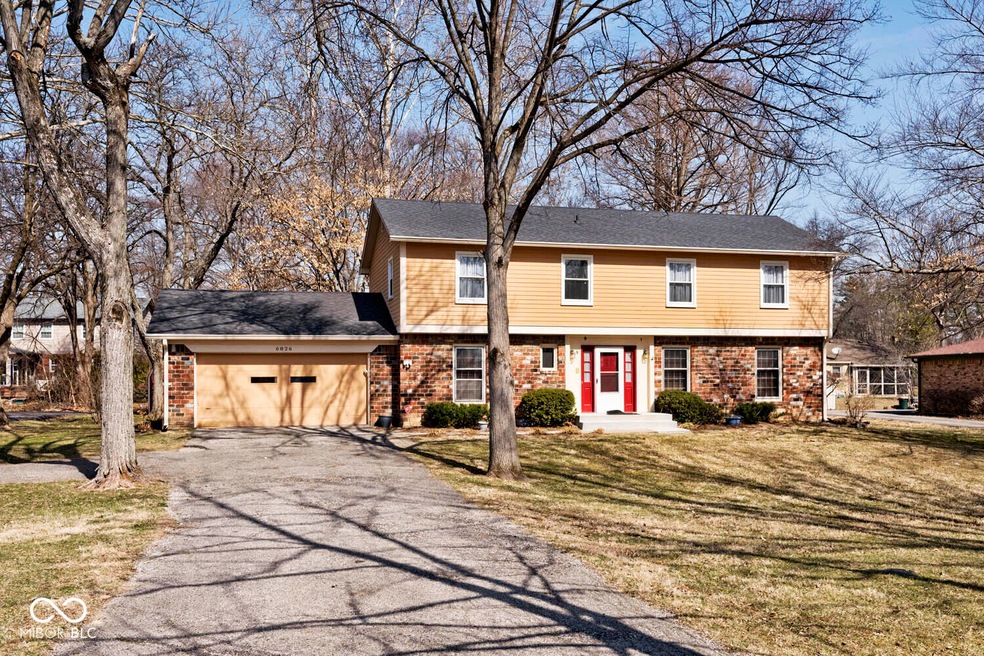
Charming 4-Bedroom, 2.5 Bath Home in Sought-After Avalon Hills - Across from Skiles Test Nature Park! Welcome home to this classic two-story, 4-bedroom residence with a full basement, nestled in the highly desirable Avalon Hills neighborhood. Perfectly positioned directly across from the Skiles Test Nature Park trailhead, this home offers a blend of comfort, character, and convenience. Inside, you'll find a spacious great room with a cozy fireplace, a formal dining room, and an eat-in kitchen with a charming breakfast nook. The main-level laundry room adds everyday practicality, while the screened porch provides a peaceful retreat overlooking the backyard. Upstairs, the generous owner's suite boasts an updated bathroom with a walk-in shower. Three additional bedrooms with beautiful hardwood floors complete the second level. The partially finished basement, featuring brand-new LVP flooring, offers extra living space and lots of storage options. Lovingly maintained by a long-time owner, this home includes recent interior painting, some newer energy-efficient windows, an updated HVAC system, and epoxy flooring in both the garage and screened porch. A fantastic opportunity to settle into an amazing location with room to add your own personal touch!
Last Agent to Sell the Property
REMAX ONE Brokerage Email: stevesergi@remax.net License #RB14035150 Listed on: 03/13/2025
Last Buyer's Agent
Cheri Meeks
Hoosier, REALTORS®
We collect this data history from publicly available records. To have your information removed, we recommend requesting removal directly through your county’s website.
Shelley Hansell
Keller Williams Indy Metro NE
(463) 209-6936
126 Total Sales
1 in Devonshire
$300,000 Price
Jess Martin
Maywright Property Co.
(877) 270-2489
172 Total Sales
1 in Devonshire
$367,500 Price
John Creamer
CENTURY 21 Scheetz
(833) 659-4482
147 Total Sales
2 in Devonshire
$380K - $756K Price Range
Brian Wignall
F.C. Tucker Company
(877) 506-2672
342 Total Sales
3 in Devonshire
$225K - $645K Price Range
Alyssa Thurman
CrestPoint Real Estate
(765) 575-9217
77 Total Sales
1 in Devonshire
$310,000 Price
Sylva Zhang
@properties
(930) 322-1729
59 Total Sales
1 in Devonshire
$300,000 Price
We collect this data history from publicly available records. To have your information removed, we recommend requesting removal directly through your county’s website.
| Date | Buyer | Sale Price | Title Company |
|---|---|---|---|
| -- | Security Title |
We collect this data history from publicly available records. To have your information removed, we recommend requesting removal directly through your county’s website.
| Date | Status | Borrower | Loan Amount |
|---|---|---|---|
| Open | $346,342 | ||
| Previous Owner | $100,000 |
We collect this data history from publicly available records. To have your information removed, we recommend requesting removal directly through your county’s website.
| Date | Event | Price | List to Sale | Price per Sq Ft |
|---|---|---|---|---|
| 05/07/2025 05/07/25 | Sold | $364,570 | -5.3% | $120 / Sq Ft |
| 03/16/2025 03/16/25 | Pending | -- | -- | -- |
| 03/13/2025 03/13/25 | For Sale | $385,000 | -- | $127 / Sq Ft |
We collect this data history from publicly available records. To have your information removed, we recommend requesting removal directly through your county’s website.
| Year | Tax Paid | Tax Assessment Tax Assessment Total Assessment is a certain percentage of the fair market value that is determined by local assessors to be the total taxable value of land and additions on the property. | Land | Improvement |
|---|---|---|---|---|
| 2020 | $2,743 | $242,200 | $36,000 | $206,200 |
| 2019 | $2,428 | $242,200 | $36,000 | $206,200 |
| 2018 | $2,595 | $247,900 | $36,000 | $211,900 |
| 2017 | $2,496 | $238,300 | $36,000 | $202,300 |
| 2016 | $2,055 | $221,700 | $36,000 | $185,700 |
| 2014 | $2,349 | $234,500 | $36,000 | $198,500 |
| 2013 | $2,470 | $246,400 | $36,000 | $210,400 |
Seller's Agent in 2025
Steve Sergi
REMAX ONE
(317) 507-5883
33 in this area
241 Total Sales
Seller Co-Listing Agent in 2025
Sophie Sergi
REMAX ONE
(317) 796-6349
22 in this area
169 Total Sales
C
Buyer's Agent in 2025
Cheri Meeks
Hoosier, REALTORS®
Source: MIBOR Broker Listing Cooperative®
MLS Number: 22020099
APN: 49-02-35-118-062.000-400
Disclaimer: Certain information contained herein is derived from information provided by parties other than Homes.com. All information provided is deemed reliable, but is not guaranteed to be accurate and should be independently verified.
All data is obtained from various sources and may not have been verified by broker or MLS GRID. Supplied Open House Information is subject to change without notice. All information should be independently reviewed and verified for accuracy. Properties may or may not be listed by the office/agent presenting the information. Some IDX listings have been excluded from this website.
Listings courtesy of MIBOR Broker Listing Cooperative® as distributed by MLS GRID.
Based on information submitted to the MLS GRID
Ask me questions while you tour the home.