
Janie Blanco
Howard Hanna Allen Tate Wake Forest/Rolesville
(984) 288-0549
89 Total Sales
1 in Sims
$479,000 Price


Estimated Value: $488,000 - $579,000
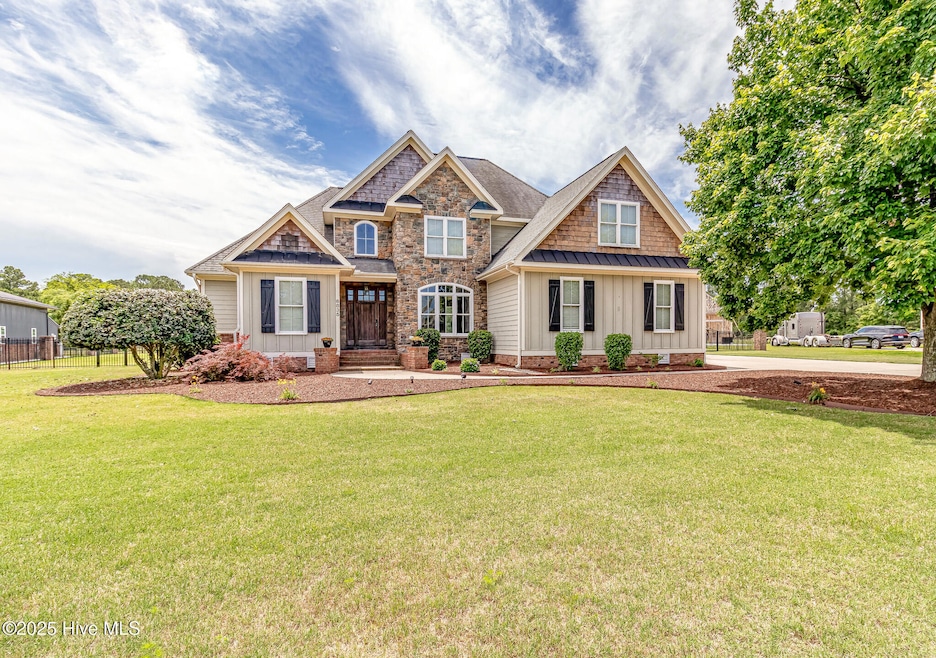
Charming home on a Large 0.99 acre lot in the gated community of Crystal Lake Commons. Large Great Room with gas log fireplace, vaulted ceiling's, surrounded by built-ins, opens to Eat-in Kitchen, tile backsplash, stainless steel appliances, pot filler on stove, tons of cabinets. Separate serving area leads to Formal Dining Room. From Kitchen, step to screened porch and patio overlooking a Large fenced back yard. From 3rd bay of Garage, step into big MudRoom/ Laundry,First Floor Master Suite with trey ceiling, dual vanities, custom-tiled shower, jetted tub, separate w/c, and walk-in closet. Upstairs, 2 BedRooms along with another Full Bath and half bath and 2 more additional Bonus Rooms which could be used as additional bedrooms, one with wet bar and built-in office area.
Last Agent to Sell the Property
Berkshire Hathaway Home Services McMillen & Associates Realty License #273572 Listed on: 05/19/2025
We collect this data history from publicly available records. To have your information removed, we recommend requesting removal directly through your county’s website.
Janie Blanco
Howard Hanna Allen Tate Wake Forest/Rolesville
(984) 288-0549
89 Total Sales
1 in Sims
$479,000 Price
Yolanda Martin
Yolanda Martin Homes
(888) 564-2705
150 Total Sales
1 in Sims
$217,500 Price
Johnny Chappell
Compass -- Raleigh
(984) 276-2674
906 Total Sales
1 in Sims
$465,000 Price
Mary Daughtridge
MGD REALTY GROUP, LLC
(252) 843-0836
68 Total Sales
2 in Sims
$384,900 Price Range
Nick Ellison
Our Town Properties Inc.
(252) 360-4718
88 Total Sales
4 in Sims
$60K - $499K Price Range
Heather Alford
KW Wilson (Keller Williams Realty)
(866) 521-4570
89 Total Sales
8 in Sims
$120K - $548K Price Range
We collect this data history from publicly available records. To have your information removed, we recommend requesting removal directly through your county’s website.
| Date | Buyer | Sale Price | Title Company |
|---|---|---|---|
| $535,000 | None Listed On Document | ||
| Lewis Christopher | $465,000 | None Available | |
| Coolbaugh Whitney D | $350,000 | None Available | |
| Ponto Troy D | $390,000 | None Available |
We collect this data history from publicly available records. To have your information removed, we recommend requesting removal directly through your county’s website.
| Date | Status | Borrower | Loan Amount |
|---|---|---|---|
| Open | $428,000 | ||
| Closed | Tripp Chris S | $428,000 | |
| Previous Owner | Lewis Christopher | $465,000 | |
| Previous Owner | Coolbaugh Whitney D | $333,000 | |
| Previous Owner | Coolbaugh Whitney D | $350,000 | |
| Previous Owner | Ponto Troy D | $390,000 | |
| Previous Owner | S W Skinner Construction Inc | $290,000 |
We collect this data history from publicly available records. To have your information removed, we recommend requesting removal directly through your county’s website.
| Date | Event | Price | List to Sale | Price per Sq Ft | Prior Sale |
|---|---|---|---|---|---|
| 06/26/2025 06/26/25 | Sold | $535,000 | -3.6% | $174 / Sq Ft | |
| 05/23/2025 05/23/25 | Pending | -- | -- | -- | |
| 05/19/2025 05/19/25 | For Sale | $554,990 | +19.4% | $180 / Sq Ft | |
| 08/16/2021 08/16/21 | Sold | $465,000 | -1.0% | $160 / Sq Ft | View Prior Sale |
| 06/29/2021 06/29/21 | Pending | -- | -- | -- | |
| 06/22/2021 06/22/21 | For Sale | $469,900 | +34.3% | $161 / Sq Ft | |
| 04/17/2014 04/17/14 | Sold | $350,000 | -7.9% | $114 / Sq Ft | View Prior Sale |
| 02/13/2014 02/13/14 | Pending | -- | -- | -- | |
| 01/09/2014 01/09/14 | For Sale | $379,900 | -- | $124 / Sq Ft |
We collect this data history from publicly available records. To have your information removed, we recommend requesting removal directly through your county’s website.
| Year | Tax Paid | Tax Assessment Tax Assessment Total Assessment is a certain percentage of the fair market value that is determined by local assessors to be the total taxable value of land and additions on the property. | Land | Improvement |
|---|---|---|---|---|
| 2026 | $3,444 | $502,443 | $50,000 | $452,443 |
| 2025 | $3,444 | $502,443 | $50,000 | $452,443 |
| 2024 | $3,444 | $502,443 | $50,000 | $452,443 |
| 2023 | $2,863 | $336,898 | $35,000 | $301,898 |
| 2022 | $2,863 | $336,898 | $35,000 | $301,898 |
| 2021 | $0 | $361,898 | $60,000 | $301,898 |
| 2020 | $3,062 | $361,898 | $60,000 | $301,898 |
| 2019 | $3,062 | $361,898 | $60,000 | $301,898 |
| 2018 | $3,062 | $361,898 | $60,000 | $301,898 |
| 2017 | $3,062 | $361,898 | $60,000 | $301,898 |
| 2016 | $2,939 | $361,898 | $60,000 | $301,898 |
| 2014 | $3,506 | $432,491 | $60,000 | $372,491 |
Seller's Agent in 2025
Jonathan Lewis
Berkshire Hathaway Home Services McMillen & Associates Realty
(919) 778-9500
91 Total Sales
Buyer's Agent in 2025
Spencer Lyndon
Our Town Properties Inc.
(252) 299-0751
136 Total Sales
Seller's Agent in 2021
Chuck Williamson
Chesson Agency, eXp Realty
(252) 205-6146
764 Total Sales
Seller's Agent in 2014
Mike Eatmon
Our Town Properties Inc.
(252) 245-4337
189 Total Sales
Source: Hive MLS
MLS Number: 100508359
APN: 2773-87-1118.000
Disclaimer: Certain information contained herein is derived from information provided by parties other than Homes.com. All information provided is deemed reliable, but is not guaranteed to be accurate and should be independently verified.
The data relating to real estate on this web site comes in part from the Internet Data Exchange program of Hive MLS LLC. All information is deemed reliable but not guaranteed and should be independently verified. All properties are subject to prior sale, change, or withdrawal. Neither listing broker(s) nor Homesnap, Inc. shall be responsible for any typographical errors, misinformation, or misprints, and shall be held totally harmless from any damages arising from reliance upon these data. ©2026 Hive MLS LLC
Ask me questions while you tour the home.