
Leigh Kaminsky
American Premier Realty, LLC
(443) 903-2780
132 Total Sales
1 in Westminster
$395,000 Price


Estimated Value: $477,000 - $520,000
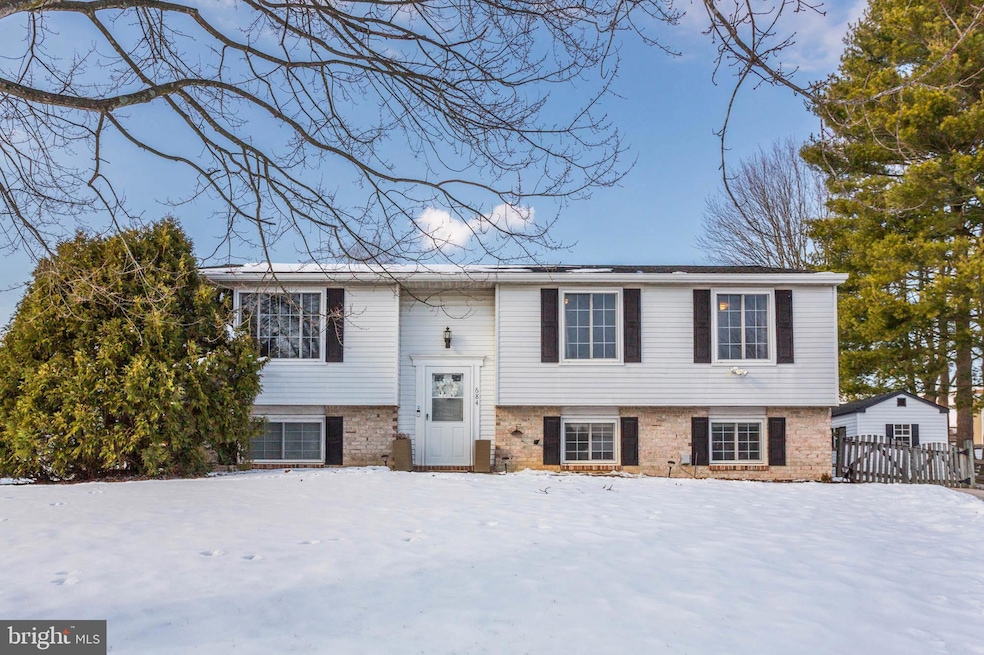
Rarely available, this 6 bedroom, 4 full bath home, located on cul de sac is not to be missed! The large additon gives so many options for live, work & play...the choices are yours. Main level features an open floorplan with the kitchen with expanded island at the heart of the home. Gather in family room or head outside to deck leading to private fenced in yard. Retreat to the primary suite with full bath that connects to huge space for work or hobbies or relaxation. with 2 addtional bedrooms & another full bath on this level, there's space for all. Head to lower level,with 2 more bedrooms & full bath plus the addition with added suite with living area, 2nd kitchen, bedroom & full bath & it's own private entrance. New flooring, fresh paint, new HVAC. Call LA before writing offer.
Last Agent to Sell the Property
(410) 220-5745 eileen.robbins@compass.com Compass License #534973 Listed on: 01/25/2025
We collect this data history from publicly available records. To have your information removed, we recommend requesting removal directly through your county’s website.
Leigh Kaminsky
American Premier Realty, LLC
(443) 903-2780
132 Total Sales
1 in Westminster
$395,000 Price
Shelley Eyler
Berkshire Hathaway HomeServices PenFed Realty
(240) 594-5798
86 Total Sales
2 in Westminster
$780K - $830K Price Range
Gabrielle Fields
EXP Realty, LLC
(667) 771-5489
77 Total Sales
1 in Westminster
$475,000 Price
Larry Makowski
Express Auctioneers, LLC
(443) 879-7241
50 Total Sales
1 in Westminster
$588,500 Price
Laura Dernoga
Cummings & Co. Realtors
(667) 771-4178
114 Total Sales
1 in Westminster
$680,000 Price
Ben Rutt
Patriot Realty, LLC
(717) 864-6156
387 Total Sales
12 in Westminster
$738K - $1.3M Price Range
We collect this data history from publicly available records. To have your information removed, we recommend requesting removal directly through your county’s website.
| Date | Buyer | Sale Price | Title Company |
|---|---|---|---|
| $472,000 | Wfg National Title | ||
| $400,000 | Sage Title | ||
| -- | -- |
We collect this data history from publicly available records. To have your information removed, we recommend requesting removal directly through your county’s website.
| Date | Status | Borrower | Loan Amount |
|---|---|---|---|
| Open | $457,840 | ||
| Previous Owner | $380,000 | ||
| Previous Owner | $174,500 | ||
| Previous Owner | $140,000 | ||
| Previous Owner | $135,000 |
We collect this data history from publicly available records. To have your information removed, we recommend requesting removal directly through your county’s website.
| Date | Event | Price | List to Sale | Price per Sq Ft | Prior Sale |
|---|---|---|---|---|---|
| 03/19/2025 03/19/25 | Sold | $472,000 | +1.5% | $153 / Sq Ft | |
| 02/14/2025 02/14/25 | Pending | -- | -- | -- | |
| 02/09/2025 02/09/25 | Price Changed | $465,000 | -2.1% | $151 / Sq Ft | |
| 02/03/2025 02/03/25 | Price Changed | $475,000 | -2.1% | $154 / Sq Ft | |
| 01/25/2025 01/25/25 | For Sale | $485,000 | +21.3% | $158 / Sq Ft | |
| 09/01/2022 09/01/22 | Sold | $400,000 | +5.3% | $130 / Sq Ft | View Prior Sale |
| 07/22/2022 07/22/22 | For Sale | $380,000 | -- | $123 / Sq Ft |
We collect this data history from publicly available records. To have your information removed, we recommend requesting removal directly through your county’s website.
| Year | Tax Paid | Tax Assessment Tax Assessment Total Assessment is a certain percentage of the fair market value that is determined by local assessors to be the total taxable value of land and additions on the property. | Land | Improvement |
|---|---|---|---|---|
| 2025 | $4,112 | $367,200 | $0 | $0 |
| 2024 | $3,736 | $333,600 | $0 | $0 |
| 2023 | $3,359 | $300,000 | $123,900 | $176,100 |
| 2022 | $3,323 | $296,767 | $0 | $0 |
| 2021 | $6,634 | $293,533 | $0 | $0 |
| 2020 | $6,439 | $290,300 | $123,900 | $166,400 |
| 2019 | $2,812 | $276,233 | $0 | $0 |
| 2018 | $2,838 | $262,167 | $0 | $0 |
| 2017 | $2,697 | $248,100 | $0 | $0 |
| 2016 | -- | $240,867 | $0 | $0 |
| 2015 | -- | $233,633 | $0 | $0 |
| 2014 | -- | $226,400 | $0 | $0 |
Seller's Agent in 2025
Eileen Robbins
Compass
(443) 803-8988
95 Total Sales
Buyer's Agent in 2025
Kristin Brillantes
Compass
(443) 695-1565
127 Total Sales
Seller's Agent in 2022
Cherie Crossman
RE/MAX
(410) 977-5069
21 Total Sales
Source: Bright MLS
MLS Number: MDCR2024964
APN: 07-048238
Disclaimer: Certain information contained herein is derived from information provided by parties other than Homes.com. All information provided is deemed reliable, but is not guaranteed to be accurate and should be independently verified.
The data relating to real estate for sale on this website appears in part through the BRIGHT Internet Data Exchange program, a voluntary cooperative exchange of property listing data between licensed real estate brokerage firms, and is provided by BRIGHT through a licensing agreement.
Listing information is from various brokers who participate in the Bright MLS IDX program and not all listings may be visible on the site.
The property information being provided on or through the website is for the personal, non-commercial use of consumers and such information may not be used for any purpose other than to identify prospective properties consumers may be interested in purchasing.
Some properties which appear for sale on the website may no longer be available because they are for instance, under contract, sold or are no longer being offered for sale.
Property information displayed is deemed reliable but is not guaranteed.
Copyright 2026 Bright MLS, Inc.
Ask me questions while you tour the home.