
Tyler Grisley
INSPIRED REALTY, LLC
(727) 758-3120
221 Total Sales
14 in Elfers
$170K - $375K Price Range
Estimated Value: $414,984 - $470,000
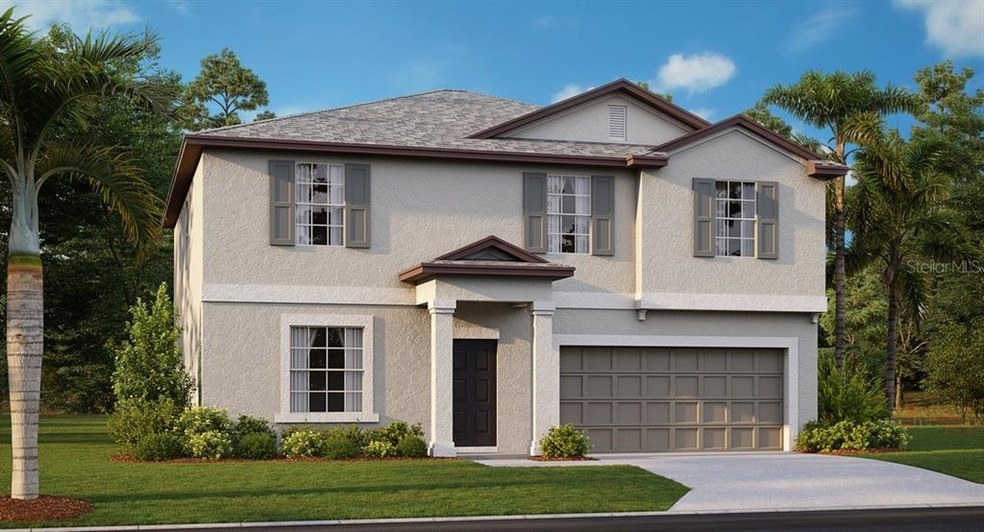
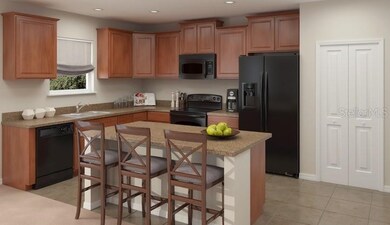
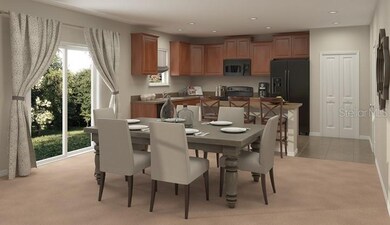
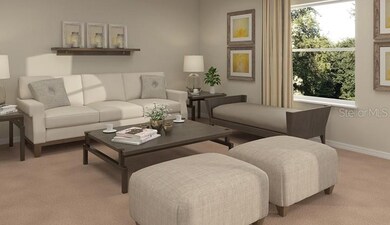
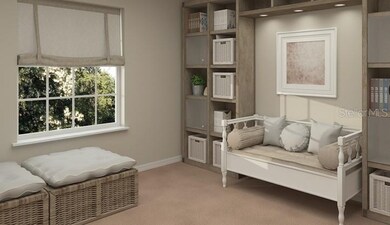
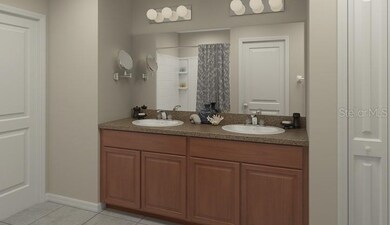
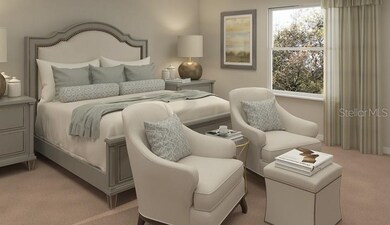
This two-story single-family home has plenty of room for hosting friends and family. The downstairs features an open floor plan, and the kitchen has a center island and overlooks a large dining room and family room. A flex room provides extra space for an office, library or even more storage. The second floor has four bedrooms, including a large master suite with roomy walk-in closet and his and her sinks. Enjoy kicking back in the loft, perfect for family game nights or relaxing with your favorite novels. The upstairs laundry room is centrally located between all bedrooms, making it possible to do multiple loads of laundry with ease. The kitchen features 36" Staggered Andover Nutmeg raised square panel cabinetry, onyx GE® appliances along with Ink Vesta granite-look laminate countertops. 18x18 Baja Tecate ceramic tile completes the look. Community amenities include an amenity center with swimming pool, cabana seating, pocket parks and kayak racks. Located just behind the amenity center, there is a flowing tributary that leads through to the Anclote River and Gulf. Homeowners will be able to launch their own kayaks or paddle boards right from the community. Interior photos disclosed are different from the actual model being built
We collect this data history from publicly available records. To have your information removed, we recommend requesting removal directly through your county’s website.
Tyler Grisley
INSPIRED REALTY, LLC
(727) 758-3120
221 Total Sales
14 in Elfers
$170K - $375K Price Range
Julia Horton
COLDWELL BANKER REALTY
(727) 349-3401
80 Total Sales
1 in Elfers
$226,000 Price
Ray Perez
AGILE GROUP REALTY
(656) 221-1150
82 Total Sales
1 in Elfers
$141,000 Price
Cory Byrd
F I GREY & SON RESIDENTIAL
(727) 312-0505
103 Total Sales
4 in Elfers
$232K - $280K Price Range
Gail Urban
CENTURY 21 COASTAL ALLIANCE
(727) 732-6484
48 Total Sales
1 in Elfers
$233,000 Price
Tony Baroni
KELLER WILLIAMS SUBURBAN TAMPA
(813) 437-1985
1,291 Total Sales
2 in Elfers
$225K - $268K Price Range
We collect this data history from publicly available records. To have your information removed, we recommend requesting removal directly through your county’s website.
| Date | Buyer | Sale Price | Title Company |
|---|---|---|---|
| $100 | Melo Vanessa | ||
| Melo Vanessa | -- | Attorney | |
| Melo Vanessa | $290,000 | Calatlantic Title Inc |
We collect this data history from publicly available records. To have your information removed, we recommend requesting removal directly through your county’s website.
| Date | Status | Borrower | Loan Amount |
|---|---|---|---|
| Previous Owner | $231,992 |
We collect this data history from publicly available records. To have your information removed, we recommend requesting removal directly through your county’s website.
| Date | Event | Price | List to Sale | Price per Sq Ft |
|---|---|---|---|---|
| 02/28/2020 02/28/20 | Sold | $289,990 | 0.0% | $112 / Sq Ft |
| 01/16/2020 01/16/20 | Price Changed | $289,990 | -0.4% | $112 / Sq Ft |
| 01/16/2020 01/16/20 | Price Changed | $291,090 | 0.0% | $113 / Sq Ft |
| 01/16/2020 01/16/20 | For Sale | $291,090 | +0.4% | $113 / Sq Ft |
| 01/15/2020 01/15/20 | Pending | -- | -- | -- |
| 12/27/2019 12/27/19 | Off Market | $289,990 | -- | -- |
| 11/22/2019 11/22/19 | Price Changed | $297,090 | +0.7% | $115 / Sq Ft |
| 11/15/2019 11/15/19 | Price Changed | $294,990 | -0.7% | $114 / Sq Ft |
| 10/29/2019 10/29/19 | Price Changed | $297,090 | +0.4% | $115 / Sq Ft |
| 08/15/2019 08/15/19 | Price Changed | $295,990 | +0.3% | $115 / Sq Ft |
| 08/08/2019 08/08/19 | For Sale | $294,990 | -- | $114 / Sq Ft |
We collect this data history from publicly available records. To have your information removed, we recommend requesting removal directly through your county’s website.
| Year | Tax Paid | Tax Assessment Tax Assessment Total Assessment is a certain percentage of the fair market value that is determined by local assessors to be the total taxable value of land and additions on the property. | Land | Improvement |
|---|---|---|---|---|
| 2026 | $7,101 | $286,870 | ||
| 2025 | $7,101 | $286,870 | ||
| 2024 | $7,101 | $270,940 | ||
| 2023 | $6,830 | $263,050 | $0 | $0 |
| 2022 | $6,143 | $253,650 | $0 | $0 |
| 2021 | $5,670 | $246,265 | $36,900 | $209,365 |
| 2020 | $2,716 | $35,625 | $0 | $0 |
| 2019 | $165 | $10,200 | $0 | $0 |
Seller's Agent in 2020
Ben Goldstein
LENNAR REALTY
(844) 277-5790
9,365 Total Sales
Source: Stellar MLS
MLS Number: T3191743
APN: 21-26-16-0160-00200-0380
Disclaimer: Certain information contained herein is derived from information provided by parties other than Homes.com. All information provided is deemed reliable, but is not guaranteed to be accurate and should be independently verified.
All data is obtained from various sources and may not have been verified by broker or MLS GRID. Supplied Open House Information is subject to change without notice. All information should be independently reviewed and verified for accuracy. Properties may or may not be listed by the office/agent presenting the information. Some IDX listings have been excluded from this website. IDX information is provided exclusively for personal, non-commercial use, and may not be used for any purpose other than to identify prospective properties consumers may be interested in purchasing. Information is deemed reliable but not guaranteed.
Listings courtesy of Stellar MLS as distributed by MLS GRID.
Based on information submitted to the MLS GRID
Listing Information presented by local MLS brokerage: Ten-X - (888)-952-6393
Ask me questions while you tour the home.