
Donna Diercks
United Real Estate Indpls
(833) 626-1163
29 Total Sales
1 in Galludet
$329,500 Price


Estimated Value: $311,795 - $332,000
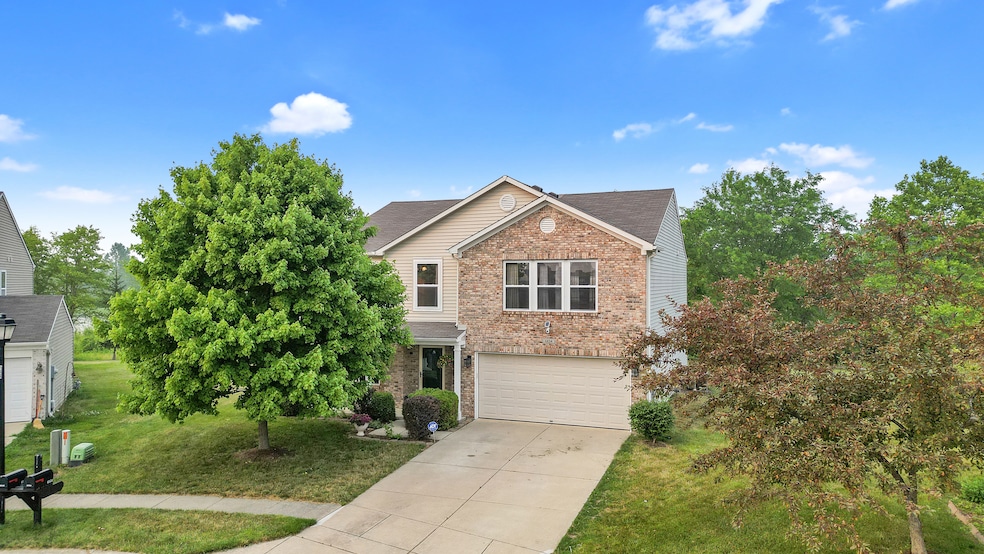
Beautiful 4 bedroom 2 1/2 bath in Franklin Township. Great space for entertaining guests both inside and out. Open concept on main floor, large loft on second floor, bedrooms all have walk-in closets and ceilings fans/light fixtures. Lot is on secluded peaceful cul-da-sac located on nature preserve walking path. Many updates: New stove, new bathroom floors & custom window blinds throughout the home. Larger than normal cooling system (2 1/2 tone). Security cameras in front & back of home. Refurbished front porch with added lighting. Finished garage with custom cabinets and mop sink. New roof March 2024.
Last Agent to Sell the Property
F.C. Tucker Company Brokerage Email: vicki.long@talktotucker.com License #RB17002004 Listed on: 06/30/2023
Last Buyer's Agent
Kasey Sowders
Realty One Group Dream
We collect this data history from publicly available records. To have your information removed, we recommend requesting removal directly through your county’s website.
Donna Diercks
United Real Estate Indpls
(833) 626-1163
29 Total Sales
1 in Galludet
$329,500 Price
Laura O'Connor
Keller Williams Indy Metro Partners
(844) 936-2350
68 Total Sales
1 in Galludet
$300,000 Price
Hart Summeier
Highgarden Real Estate
(463) 219-4560
206 Total Sales
1 in Galludet
$265,000 Price
Molly Lawless
F.C. Tucker Company
(855) 695-8242
105 Total Sales
1 in Galludet
$394,900 Price
Jeri Ballantine
Coldwell Banker - Kaiser
(855) 607-0874
26 Total Sales
1 in Galludet
$345,000 Price
Jerry Gemmecke
F.C. Tucker Company
(317) 666-6502
243 Total Sales
1 in Galludet
$470,000 Price
We collect this data history from publicly available records. To have your information removed, we recommend requesting removal directly through your county’s website.
| Date | Buyer | Sale Price | Title Company |
|---|---|---|---|
| $306,000 | Stewart Title Company | ||
| -- | -- | ||
| -- | None Available | ||
| $106,262 | None Available | ||
| -- | None Available |
We collect this data history from publicly available records. To have your information removed, we recommend requesting removal directly through your county’s website.
| Date | Status | Borrower | Loan Amount |
|---|---|---|---|
| Open | $300,457 | ||
| Previous Owner | $118,000 | ||
| Previous Owner | $139,900 | ||
| Previous Owner | $151,515 |
We collect this data history from publicly available records. To have your information removed, we recommend requesting removal directly through your county’s website.
| Date | Event | Price | List to Sale | Price per Sq Ft |
|---|---|---|---|---|
| 06/13/2024 06/13/24 | Sold | $306,000 | -2.9% | $108 / Sq Ft |
| 05/16/2024 05/16/24 | Pending | -- | -- | -- |
| 05/08/2024 05/08/24 | Price Changed | $315,000 | 0.0% | $111 / Sq Ft |
| 05/08/2024 05/08/24 | For Sale | $315,000 | +2.9% | $111 / Sq Ft |
| 05/07/2024 05/07/24 | Off Market | $306,000 | -- | -- |
| 04/25/2024 04/25/24 | Price Changed | $317,500 | -0.8% | $112 / Sq Ft |
| 03/25/2024 03/25/24 | For Sale | $319,900 | 0.0% | $113 / Sq Ft |
| 03/06/2024 03/06/24 | Pending | -- | -- | -- |
| 02/26/2024 02/26/24 | For Sale | $319,900 | 0.0% | $113 / Sq Ft |
| 01/16/2024 01/16/24 | Pending | -- | -- | -- |
| 12/29/2023 12/29/23 | For Sale | $319,900 | +4.5% | $113 / Sq Ft |
| 12/28/2023 12/28/23 | Off Market | $306,000 | -- | -- |
| 10/12/2023 10/12/23 | Price Changed | $319,900 | -4.5% | $113 / Sq Ft |
| 08/18/2023 08/18/23 | Price Changed | $334,900 | -2.9% | $118 / Sq Ft |
| 07/18/2023 07/18/23 | Price Changed | $344,900 | -1.4% | $121 / Sq Ft |
| 06/30/2023 06/30/23 | For Sale | $349,900 | -- | $123 / Sq Ft |
We collect this data history from publicly available records. To have your information removed, we recommend requesting removal directly through your county’s website.
| Year | Tax Paid | Tax Assessment Tax Assessment Total Assessment is a certain percentage of the fair market value that is determined by local assessors to be the total taxable value of land and additions on the property. | Land | Improvement |
|---|---|---|---|---|
| 2025 | $3,031 | $309,600 | $35,500 | $274,100 |
| 2024 | $2,784 | $303,100 | $35,500 | $267,600 |
| 2023 | $2,784 | $269,600 | $35,500 | $234,100 |
| 2022 | $2,810 | $269,600 | $35,500 | $234,100 |
| 2021 | $2,297 | $221,300 | $35,500 | $185,800 |
| 2020 | $2,176 | $209,400 | $35,500 | $173,900 |
| 2019 | $2,049 | $196,800 | $20,900 | $175,900 |
| 2018 | $1,851 | $177,200 | $20,900 | $156,300 |
| 2017 | $1,792 | $171,500 | $20,900 | $150,600 |
| 2016 | $1,676 | $160,100 | $20,900 | $139,200 |
| 2014 | $1,457 | $145,700 | $20,900 | $124,800 |
| 2013 | $1,457 | $145,700 | $20,900 | $124,800 |
Seller's Agent in 2024
Vicki Long
F.C. Tucker Company
(317) 850-8217
1 in this area
37 Total Sales
K
Buyer's Agent in 2024
Kasey Sowders
Realty One Group Dream
Source: MIBOR Broker Listing Cooperative®
MLS Number: 21929373
APN: 49-15-02-121-021.000-300
Disclaimer: Certain information contained herein is derived from information provided by parties other than Homes.com. All information provided is deemed reliable, but is not guaranteed to be accurate and should be independently verified.
All data is obtained from various sources and may not have been verified by broker or MLS GRID. Supplied Open House Information is subject to change without notice. All information should be independently reviewed and verified for accuracy. Properties may or may not be listed by the office/agent presenting the information. Some IDX listings have been excluded from this website.
Listings courtesy of MIBOR Broker Listing Cooperative® as distributed by MLS GRID.
Based on information submitted to the MLS GRID
Ask me questions while you tour the home.