
Pierce Plam
Windermere Signature Properties Roseville/Granite Bay
(916) 999-7095
178 Total Sales
1 in Lincoln Oaks
$520,000 Price
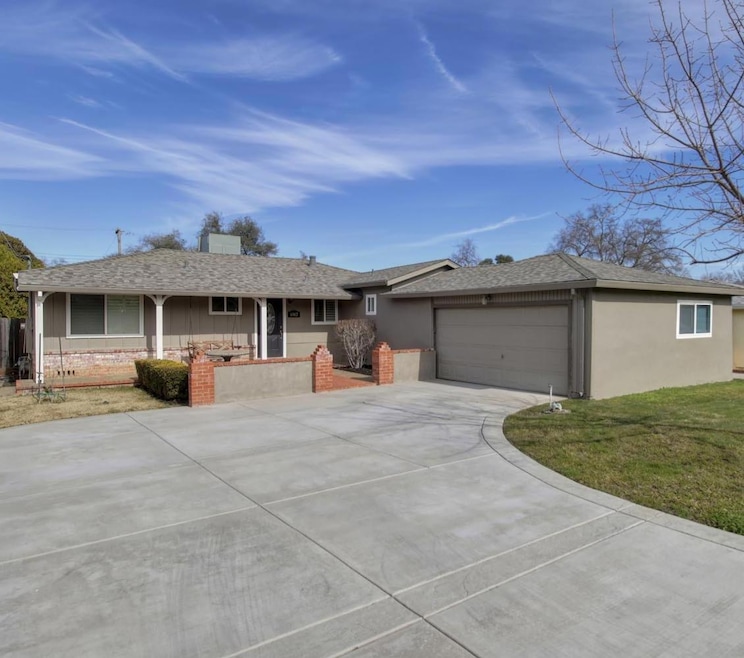
Estimated Value: $463,087
Welcome to this wonderful home in this peaceful location in Fair Oaks. Come inside and you will find 3 spacious bedrooms and 1 & 1/2 bathrooms. Gleaming hardwood floors, dual paned windows and a beautifully updated kitchen compliment this great home. Pass through the indoor laundry room with washer and dryer included, you will find a spacious 2-car garage. A new roof was installed in 2024 as well as a whole house water filtration system. If entertaining is your game, you will love the covered patio area with a the sparkling swimming pool. There is plenty of room for backyard barbeques for all your family parties. Don't miss out on this great property!
Last Agent to Sell the Property
Windermere Signature Properties Sierra Oaks License #01256396 Listed on: 02/27/2025
Last Buyer's Agent
Maria Soto Escalante
Aguilar Realty
We collect this data history from publicly available records. To have your information removed, we recommend requesting removal directly through your county’s website.
Pierce Plam
Windermere Signature Properties Roseville/Granite Bay
(916) 999-7095
178 Total Sales
1 in Lincoln Oaks
$520,000 Price
Igor Musiyets
Realty ONE Group Complete
(916) 571-6976
129 Total Sales
1 in Lincoln Oaks
$385,000 Price
Adam Warrick
Compass
(669) 221-8364
52 Total Sales
1 in Lincoln Oaks
$515,000 Price
Stephanie Ward
Realty ONE Group Complete
(916) 469-0151
98 Total Sales
1 in Lincoln Oaks
$401,000 Price
Taylor Scigliano
KW Sac Metro
(279) 205-4529
384 Total Sales
1 in Lincoln Oaks
$285,000 Price
Tanya R
GUIDE Real Estate
(916) 827-4109
54 Total Sales
1 in Lincoln Oaks
$460,000 Price
We collect this data history from publicly available records. To have your information removed, we recommend requesting removal directly through your county’s website.
| Date | Buyer | Sale Price | Title Company |
|---|---|---|---|
| $483,000 | Old Republic Title Company | ||
| Stogsdill Family Trust | -- | None Listed On Document | |
| Stogsdill Jacqueline | -- | None Available | |
| Stogsdill William J | -- | None Available | |
| Stogsdill William J | $191,500 | Old Republic Title Company | |
| Elliott Allen | $320,500 | Old Republic Title Company | |
| Alexander Gilbert D | -- | Financial Title Company | |
| Alexander Gilbert D | -- | Financial Title Company |
We collect this data history from publicly available records. To have your information removed, we recommend requesting removal directly through your county’s website.
| Date | Status | Borrower | Loan Amount |
|---|---|---|---|
| Open | $362,250 | ||
| Previous Owner | Stogsdill Jacqueline | $230,700 | |
| Previous Owner | Stogsdi Jacqueline | $231,000 | |
| Previous Owner | Stogsdill Jacqueline | $204,000 | |
| Previous Owner | Stogsdill William J | $188,030 | |
| Previous Owner | Elliott Allen | $256,400 | |
| Previous Owner | Alexander Bevan | $8,000 | |
| Previous Owner | Alexander Bevan S | $10,000 | |
| Previous Owner | Alexander Gilbert D | $228,750 | |
| Previous Owner | Alexander Gilbert D | $208,250 | |
| Previous Owner | Alexander Gilbert D | $153,000 | |
| Previous Owner | Alexander Gilbert D | $25,000 | |
| Previous Owner | Alexander Gilbert D | $93,000 |
We collect this data history from publicly available records. To have your information removed, we recommend requesting removal directly through your county’s website.
| Date | Event | Price | List to Sale | Price per Sq Ft |
|---|---|---|---|---|
| 03/19/2025 03/19/25 | Sold | $483,000 | +5.2% | $422 / Sq Ft |
| 03/01/2025 03/01/25 | Pending | -- | -- | -- |
| 02/27/2025 02/27/25 | For Sale | $459,000 | -- | $401 / Sq Ft |
We collect this data history from publicly available records. To have your information removed, we recommend requesting removal directly through your county’s website.
| Year | Tax Paid | Tax Assessment Tax Assessment Total Assessment is a certain percentage of the fair market value that is determined by local assessors to be the total taxable value of land and additions on the property. | Land | Improvement |
|---|---|---|---|---|
| 2026 | $2,948 | $492,660 | $132,600 | $360,060 |
| 2025 | $2,948 | $247,178 | $103,260 | $143,918 |
| 2024 | $2,836 | $242,333 | $101,236 | $141,097 |
| 2023 | $2,846 | $237,582 | $99,251 | $138,331 |
| 2022 | $2,831 | $232,924 | $97,305 | $135,619 |
| 2021 | $2,784 | $228,358 | $95,398 | $132,960 |
| 2020 | $2,732 | $226,017 | $94,420 | $131,597 |
| 2019 | $2,678 | $221,586 | $92,569 | $129,017 |
| 2018 | $2,647 | $217,242 | $90,754 | $126,488 |
| 2017 | $2,621 | $212,983 | $88,975 | $124,008 |
| 2016 | $2,448 | $208,808 | $87,231 | $121,577 |
| 2015 | $2,407 | $205,672 | $85,921 | $119,751 |
| 2014 | $2,357 | $201,644 | $84,238 | $117,406 |
Seller's Agent in 2025
Peter Rice
Lyon Real Estate
(916) 599-7931
1 in this area
32 Total Sales
MS
Buyer's Agent in 2025
Maria Soto Escalante
Aguilar Realty
Buyer's Agent in 2025
Mark Soto
Maloof Properties
(916) 532-3514
1 in this area
31 Total Sales
Source: MetroList
MLS Number: 225022171
APN: 232-0143-025
Disclaimer: Certain information contained herein is derived from information provided by parties other than Homes.com. All information provided is deemed reliable, but is not guaranteed to be accurate and should be independently verified.
IDX information is provided exclusively for personal, non-commercial use, and may not be used for any purpose other than to identify prospective properties consumers may be interested in purchasing. Information is deemed reliable but not guaranteed.
Ask me questions while you tour the home.