
Tiffany Pettit
Responds Quickly
W and Partners, LLC
(623) 439-8970
122 Total Sales
4 in Camelback East Village
$380K - $1.8M Price Range

Estimated Value: $663,000 - $788,136
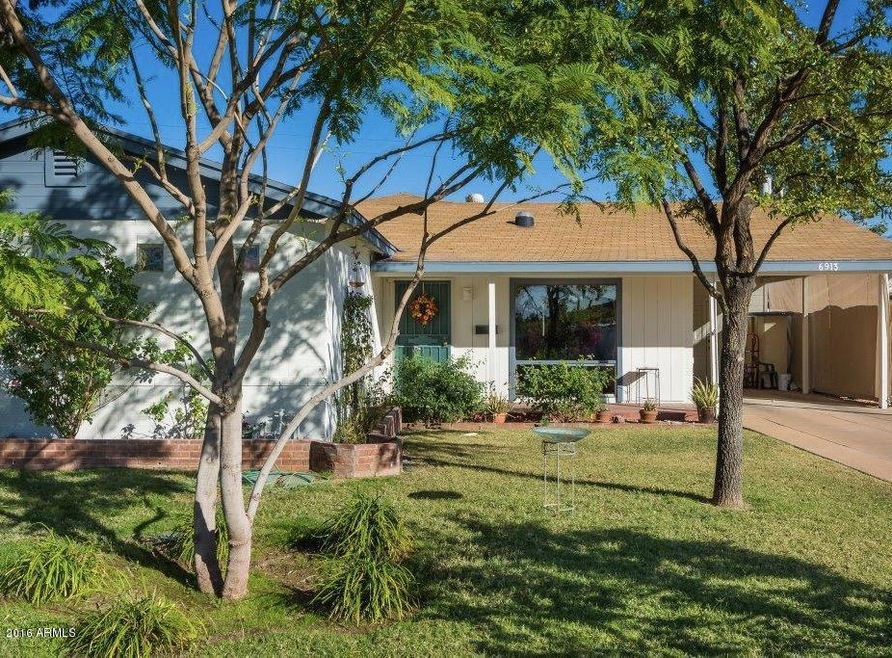
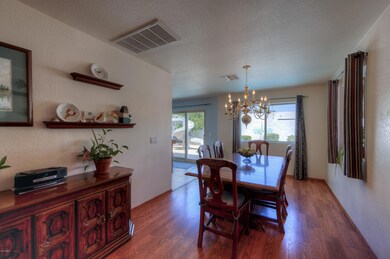
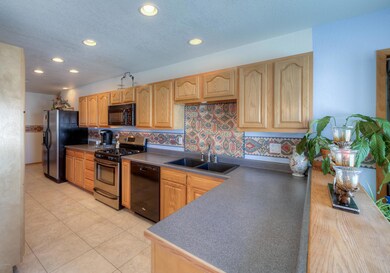
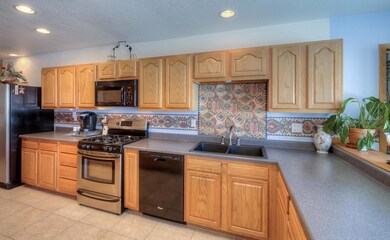
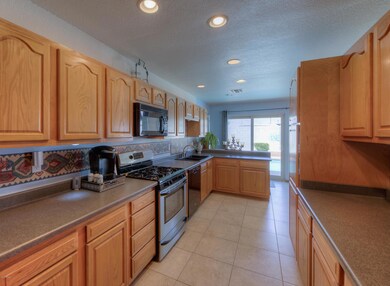
Inviting 3 BR,21⁄2 BA home boasts mature landscaping,abundant natural light,located in the highly desirable Madison School District & North Central Phx. Close proximity to great dining,freeways,parks & hiking trails. Spacious MSTR BR w/ walk-in closet, BA w/ double sinks. Second MSTR BR w/ walk-in closet & BA w/ double sinks,soaking tub. Third BR w/ spacious closet,1/2 BA in hall. Major quality renovation & 592 square feet added to home in 2007,update kitchen & appliances,windows. Step outside to the eco-friendly salt-water pool w/ slide,a covered patio w/ natural gas connection for BBQ. Ample storage,separate utility room, & a owned solar water heating system w/ 2 water heaters in these storage rooms.(See “Document Tab” for floor/site/architectural plans)
Last Agent to Sell the Property
Eric Brown
Compass License #SA027071000 Listed on: 07/20/2016
Last Buyer's Agent
Bobby Lieb
HomeSmart License #BR007861000
We collect this data history from publicly available records. To have your information removed, we recommend requesting removal directly through your county’s website.
Tiffany Pettit
W and Partners, LLC
(623) 439-8970
122 Total Sales
4 in Camelback East Village
$380K - $1.8M Price Range
Craig Bennett
Russ Lyon Sotheby's International Realty
(623) 253-8583
52 Total Sales
2 in Camelback East Village
$259K - $614K Price Range
Jami Tadda
West USA Realty
(623) 400-5503
135 Total Sales
1 in Camelback East Village
$362,000 Price
Don Matheson
RE/MAX Fine Properties
(623) 400-2342
285 Total Sales
1 in Camelback East Village
$300,000 Price
Martha Navarro
HomeSmart
(623) 244-8610
139 Total Sales
2 in Camelback East Village
$390K - $950K Price Range
Karla Vasquez
Realty ONE Group
(623) 349-7783
26 Total Sales
1 in Camelback East Village
$570,000 Price
We collect this data history from publicly available records. To have your information removed, we recommend requesting removal directly through your county’s website.
| Date | Buyer | Sale Price | Title Company |
|---|---|---|---|
| -- | None Listed On Document | ||
| Mavasheva Tamara | -- | Dhi Title Agency | |
| Mayasheva Tamara | $328,500 | Equitable Title Agency Llc | |
| Mccabe Linda T | $310,000 | Capital Title Agency Inc | |
| Woods Robert W | $296,700 | Security Title Agency Inc |
We collect this data history from publicly available records. To have your information removed, we recommend requesting removal directly through your county’s website.
| Date | Status | Borrower | Loan Amount |
|---|---|---|---|
| Previous Owner | $249,000 | ||
| Previous Owner | Mayasheva Tamara | $262,800 | |
| Previous Owner | Mccabe Linda T | $150,000 | |
| Previous Owner | Mccabe Linda T | $39,819 | |
| Previous Owner | Woods Robert W | $237,360 |
We collect this data history from publicly available records. To have your information removed, we recommend requesting removal directly through your county’s website.
| Date | Event | Price | List to Sale | Price per Sq Ft |
|---|---|---|---|---|
| 03/09/2017 03/09/17 | Sold | $328,500 | 0.0% | $169 / Sq Ft |
| 01/16/2017 01/16/17 | Pending | -- | -- | -- |
| 01/16/2017 01/16/17 | Off Market | $328,500 | -- | -- |
| 12/19/2016 12/19/16 | For Sale | $345,000 | 0.0% | $178 / Sq Ft |
| 12/19/2016 12/19/16 | Price Changed | $345,000 | +5.0% | $178 / Sq Ft |
| 12/06/2016 12/06/16 | Off Market | $328,500 | -- | -- |
| 11/12/2016 11/12/16 | Price Changed | $355,000 | -1.4% | $183 / Sq Ft |
| 08/11/2016 08/11/16 | Price Changed | $360,000 | -4.0% | $186 / Sq Ft |
| 07/20/2016 07/20/16 | Price Changed | $375,000 | +10.3% | $193 / Sq Ft |
| 07/20/2016 07/20/16 | For Sale | $340,000 | -- | $175 / Sq Ft |
We collect this data history from publicly available records. To have your information removed, we recommend requesting removal directly through your county’s website.
| Year | Tax Paid | Tax Assessment Tax Assessment Total Assessment is a certain percentage of the fair market value that is determined by local assessors to be the total taxable value of land and additions on the property. | Land | Improvement |
|---|---|---|---|---|
| 2025 | $3,767 | $32,848 | ||
| 2024 | $3,477 | $31,284 | ||
| 2023 | $3,477 | $54,100 | $10,820 | $43,280 |
| 2022 | $3,366 | $43,170 | $8,630 | $34,540 |
| 2021 | $3,434 | $38,830 | $7,760 | $31,070 |
| 2020 | $3,379 | $36,250 | $7,250 | $29,000 |
| 2019 | $2,618 | $27,360 | $5,470 | $21,890 |
| 2018 | $2,549 | $25,010 | $5,000 | $20,010 |
| 2017 | $1,897 | $20,960 | $4,190 | $16,770 |
| 2016 | $1,828 | $21,970 | $4,390 | $17,580 |
| 2015 | $1,701 | $19,680 | $3,930 | $15,750 |
EB
Seller's Agent in 2017
Eric Brown
Compass
BL
Buyer's Agent in 2017
Bobby Lieb
HomeSmart
Source: Arizona Regional Multiple Listing Service (ARMLS)
MLS Number: 5472890
APN: 161-03-074
Disclaimer: Certain information contained herein is derived from information provided by parties other than Homes.com. All information provided is deemed reliable, but is not guaranteed to be accurate and should be independently verified.
All information should be verified by the recipient and none is guaranteed as accurate by ARMLS
Listing Information presented by local MLS brokerage: Ten-X, local REALTOR®- Arlene Richardson - (888)-952-6393
Ask me questions while you tour the home.