NOT LISTED FOR SALE

Estimated Value: $547,176 - $619,000

3 Beds
2 Baths
1,516 Sq Ft
$395/Sq Ft Est. Value

Sale Details

Date Sold: April 27, 2017

Last sale price $390,000 $257 Per Sq Ft

Est. 52% increase in value since last sale

Current estimated payment $3,453 / mo

1 Day on Market

Highlights

  • Mountain View
  • No HOA
  • Fireplace
  • Madison Richard Simis School Rated A-
  • Covered Patio or Porch
  • Eat-In Kitchen

About This Home

As of April 2017

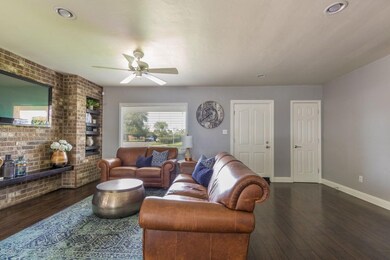
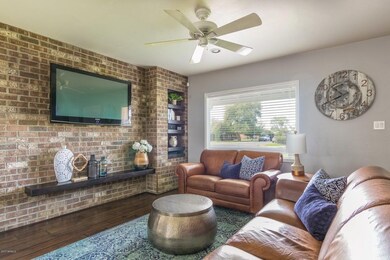
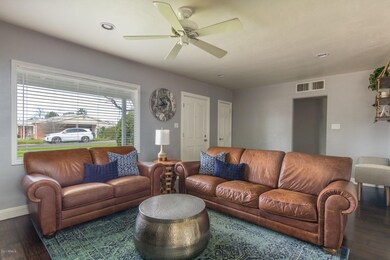
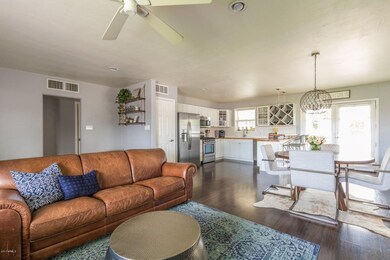
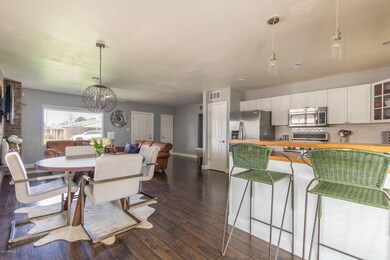
Absolutely Stunning 3 Bedroom, 2 Bathroom Single Level Home Located in The Heart Of Phoenix! Completely Remodeled in 2012 Featuring An Open Floor Plan, Including A Spacious Kitchen w/ Gorgeous Butcher’s Block Counters and Eat-In Dining Area Overlooking Into The Family Room w/ Custom Brick Media Wall. Master Bedroom Has 2 Walk-In Closets, Dual Sinks in Master Bathroom As Well As Custom Travertine Flooring and Shower. Separate Exit From Master Bedroom Into Your Backyard Paradise! Custom Brick Fire-pit w/ Seating Area, Matching Brick Grill, and Picnic Bench To Complete The Entertainers Dream! Don’t Forget IRRIGATED Lot, Gorgeous Chicken Coup, 3 Raised Gardens, And 2 Storage Sheds in Backyard. Mature Pecan Tree In Front Yard, Do Not Wait, This One Will Not Last Long, Come Check It Out!

Last Agent to Sell the Property

Brandon Hayes

Realty ONE Group License #SA655536000 Listed on: 03/16/2017

Realty ONE Group

Last Buyer's Agent

Kelly Knapp

HomeSmart License #SA091142000

HomeSmart
Create a Home Valuation Report for This Property
The Home Valuation Report is an in-depth analysis detailing your home's value as well as a comparison with similar homes in the area

Home Details

Home Type

  • Single Family

Est. Annual Taxes

  • $1,665

Year Built

  • Built in 1950

Lot Details

  • 7,231 Sq Ft Lot
  • Block Wall Fence
  • Front and Back Yard Sprinklers
  • Sprinklers on Timer
  • Grass Covered Lot

Home Design

  • Composition Roof
  • Block Exterior

Interior Spaces

  • 1,516 Sq Ft Home
  • 1-Story Property
  • Ceiling Fan
  • Fireplace
  • Double Pane Windows
  • Laminate Flooring
  • Mountain Views
  • Security System Leased

Kitchen

  • Eat-In Kitchen
  • Gas Cooktop
  • Built-In Microwave

Bedrooms and Bathrooms

  • 3 Bedrooms
  • 2 Bathrooms
  • Dual Vanity Sinks in Primary Bathroom

Parking

  • 5 Open Parking Spaces
  • 1 Carport Space

Outdoor Features

  • Covered Patio or Porch
  • Fire Pit
  • Outdoor Storage
  • Built-In Barbecue

Schools

  • Madison Richard Simis Elementary School
  • Madison Meadows Middle School
  • North High School

Utilities

  • Central Air
  • Heating Available
  • High Speed Internet

Community Details

  • No Home Owners Association
  • Association fees include no fees
  • Palm Terrace 1 Subdivision

Listing and Financial Details

  • Tax Lot 4
  • Assessor Parcel Number 161-03-071

Home Details

Home Type

Single Family

Est. Annual Taxes

$1,665

Year Built

Built in 1950

Lot Details

7,231 Sq Ft Lot

Listing Details

  • Cross Street: 10th Street & Glendale
  • Legal Info Range: 3E
  • Property Type: Residential
  • Ownership: Fee Simple
  • Association Fees Land Lease Fee: N
  • Recreation Center Fee 2: N
  • Recreation Center Fee: N
  • Basement: N
  • Updated Floors: Full
  • Items Updated Floor Yr Updated: 2012
  • Updated Kitchen: Full
  • Items Updated Kitchen Yr Updated: 2012
  • Updated Room Addition: Full
  • Items Updated Rm Adtn Yr Updated: 2016
  • Updated Roof: Partial
  • Items Updated Roof Yr Updated: 2012
  • Updated Wiring: Partial
  • Items Updated Wiring Yr Updated: 2012
  • Parking Spaces Slab Parking Spaces: 5.0
  • Parking Spaces Total Covered Spaces: 1.0
  • Separate Den Office Sep Den Office: N
  • Year Built: 1950
  • Tax Year: 2016
  • Property Sub Type: Single Family Residence
  • Horses: No
  • Lot Size Acres: 0.17
  • Subdivision Name: PALM TERRACE 1
  • Architectural Style: Ranch
  • Property Attached Yn: No
  • General Property Description:PriceSqFt: 257.25
  • Cooling:Ceiling Fan(s): Yes
  • Cooling:Central Air: Yes
  • Water Source City Water: Yes
  • Kitchen Features:Gas Cooktop: Yes
  • Technology:High Speed Internet: Yes
  • Special Features: None

Interior Features

  • Flooring: Laminate
  • Basement YN: No
  • Spa Features: None
  • Appliances: Gas Cooktop
  • Total Bedrooms: 3
  • Fireplace Features: Fire Pit
  • Fireplace: Yes
  • Interior Amenities: High Speed Internet, Double Vanity, Eat-in Kitchen, Pantry, 3/4 Bath Master Bdrm
  • Living Area: 1516.0
  • Stories: 1
  • Window Features: Dual Pane
  • Kitchen Features:Built-in Microwave: Yes
  • Master Bathroom:Double Sinks: Yes
  • Kitchen Features Pantry: Yes
  • Kitchen Features:Non-laminate Counter: Yes
  • Kitchen Features:Walk-in Pantry: Yes
  • KitchenFeatures:Refrigerator: Yes
  • Fireplace Features:Fire Pit: Yes

Exterior Features

  • Fencing: Block
  • Exterior Features: Storage, Built-in Barbecue
  • Lot Features: Grass Front, Grass Back, Auto Timer H2O Front, Auto Timer H2O Back, Irrigation Front, Irrigation Back
  • Pool Features: None
  • Pool Private: No
  • View: Mountain(s)
  • Disclosures: Agency Discl Req, Seller Discl Avail
  • Construction Type: Painted, Block
  • Patio And Porch Features: Covered Patio(s), Patio
  • Roof: Composition
  • Construction:Block: Yes
  • Exterior Features:Covered Patio(s): Yes
  • Exterior Features:Built-in BBQ: Yes
  • Exterior Features:Patio: Yes
  • Exterior Features:Storage: Yes
  • General Property Description:Community Pool YN2: No
  • General Property Description:Private Pool YN2: No

Garage/Parking

  • Total Covered Spaces: 1.0
  • Carport Spaces: 1.0
  • Open Parking Spaces: 5.0

Utilities

  • Cooling: Central Air, Ceiling Fan(s)
  • Heating: Electric
  • Security: Security System Leased
  • Cooling Y N: Yes
  • Heating Yn: Yes
  • Water Source: City Water
  • Heating:Electric: Yes

Condo/Co-op/Association

  • Association: No

Association/Amenities

  • Association Fees:HOA YN2: N
  • Association Fees:PAD Fee YN2: N
  • Association Fees:Cap ImprovementImpact Fee _percent_: $
  • Association Fees:Cap ImprovementImpact Fee 2 _percent_: $
  • Association Fee Incl:No Fees: Yes

Fee Information

  • Association Fee Includes: No Fees

Schools

  • Elementary School: Madison Richard Simis School
  • High School: North High School
  • Junior High Dist: Phoenix Union High School District
  • Middle Or Junior School: Madison Meadows School

Lot Info

  • Land Lease: No
  • Lot Size Sq Ft: 7231.0
  • Parcel #: 161-03-071

Building Info

  • Builder Name: Unknown

Tax Info

  • Tax Annual Amount: 1665.0
  • Tax Book Number: 161.00
  • Tax Lot: 4
  • Tax Map Number: 3.00

Ownership History

We collect this data history from publicly available records. To have your information removed, we recommend requesting removal directly through your county’s website.

Date Name Owned For Owner Type

Purchase Details

Listed on
Mar 16, 2017
Closed on
Apr 20, 2017
Sold by
Fillmore Nathaniel
Bought by
Seller's Agent
Brandon Hayes
Realty ONE Group
Buyer's Agent
Kelly Knapp
HomeSmart
List Price
$389,000
Sold Price
$390,000
Premium/Discount to List
$1,000
0.26%
Current Estimated Value
$593,428

Home Financials for this Owner

Home Financials are based on the most recent Mortgage that was taken out on this home.
Estimated Appreciation
$203,428
Avg. Annual Appreciation
4.69%
Original Mortgage
$312,000
Interest Rate
4.3%
Mortgage Type
New Conventional

Purchase Details

Closed on
Jul 16, 2014
Sold by
Fillmore Nicole Renee
Bought by
Fillmore Nathaniel

Home Financials for this Owner

Home Financials are based on the most recent Mortgage that was taken out on this home.
Original Mortgage
$23,265
Interest Rate
4.11%
Mortgage Type
Credit Line Revolving

Purchase Details

Listed on
Oct 21, 2011
Closed on
Jul 24, 2012
Sold by
Wickham Bridjette
Bought by
Fillmore Nathaniel
Seller's Agent
Sandra Adler
Arizona Best Real Estate
Buyer's Agent
Todd Deacon
DeLex Realty
List Price
$190,000
Sold Price
$180,000
Premium/Discount to List
-$10,000
-5.26%

Home Financials for this Owner

Home Financials are based on the most recent Mortgage that was taken out on this home.
Avg. Annual Appreciation
8.90%
Original Mortgage
$171,000
Interest Rate
3.65%
Mortgage Type
New Conventional

Purchase Details

Closed on
Mar 12, 2007
Sold by
Stanton Nicole and France Nicole
Bought by
Wickham Bridjette

Home Financials for this Owner

Home Financials are based on the most recent Mortgage that was taken out on this home.
Original Mortgage
$326,250
Interest Rate
6.11%
Mortgage Type
New Conventional

Purchase Details

Closed on
Mar 26, 2003
Sold by
Taylor Debbie R
Bought by
France Nicole

Home Financials for this Owner

Home Financials are based on the most recent Mortgage that was taken out on this home.
Original Mortgage
$148,000
Interest Rate
5.5%

Purchase Details

Closed on
Feb 10, 2000
Sold by
Amber Saul
Bought by
Taylor Debbie R
Source: Public Records

Home Values in the Area

Source: Public Records

Average Home Value in this Area


Source: Public Records

Agents Specializing in Camelback East Village, AZ

See All Agents

Purchase History

We collect this data history from publicly available records. To have your information removed, we recommend requesting removal directly through your county’s website.

Date Buyer Sale Price Title Company
$390,000 Security Title Agency Inc
Fillmore Nathaniel -- Old Republic Title Agency
Fillmore Nathaniel $180,000 Fidelity National Title Agen
Wickham Bridjette $362,500 First American Title Ins Co
France Nicole $178,000 Grand Canyon Title Agency In
Taylor Debbie R $110,000 Grand Canyon Title Agency In
Source: Public Records

Mortgage History

We collect this data history from publicly available records. To have your information removed, we recommend requesting removal directly through your county’s website.

Date Status Borrower Loan Amount
Open $292,000
Closed Musser Ryan A $312,000
Previous Owner Fillmore Nathaniel $187,000
Previous Owner Fillmore Nathaniel $23,265
Previous Owner Fillmore Nathaniel $188,000
Previous Owner Fillmore Nathaniel $171,000
Previous Owner Wickham Bridjette $326,250
Previous Owner France Nicole $37,615
Previous Owner France Nicole $148,000
Previous Owner France Nicole $37,000
Source: Public Records

Property History

We collect this data history from publicly available records. To have your information removed, we recommend requesting removal directly through your county’s website.

Date Event Price List to Sale Price per Sq Ft
04/27/2017 04/27/17 Sold $390,000 +0.3% $257 / Sq Ft
03/17/2017 03/17/17 Pending -- -- --
03/16/2017 03/16/17 For Sale $389,000 -- $257 / Sq Ft
Source: Arizona Regional Multiple Listing Service (ARMLS)

Tax History

We collect this data history from publicly available records. To have your information removed, we recommend requesting removal directly through your county’s website.

Year Tax Paid Tax Assessment Tax Assessment Total Assessment is a certain percentage of the fair market value that is determined by local assessors to be the total taxable value of land and additions on the property. Land Improvement
2025 $2,132 $18,588
2024 $1,968 $17,703
2023 $1,968 $40,150 $8,030 $32,120
2022 $1,905 $31,970 $6,390 $25,580
2021 $1,943 $28,330 $5,660 $22,670
2020 $1,912 $26,260 $5,250 $21,010
2019 $1,869 $23,580 $4,710 $18,870
2018 $1,820 $21,220 $4,240 $16,980
2017 $1,727 $19,430 $3,880 $15,550
2016 $1,665 $20,230 $4,040 $16,190
2015 $1,549 $17,780 $3,550 $14,230
Source: Public Records

Agents Affiliated with this Home

  • Section Image
  • Section Image
  • Section Image
  • Section Image
  • Section Image
See All Agents

Map

Source: Arizona Regional Multiple Listing Service (ARMLS)

MLS Number: 5576016

Arizona Regional Multiple Listing Service (ARMLS)

APN: 161-03-071

Your Personal Tour Guide

Ask me questions while you tour the home.