
Amy Sunshine
Responds Quickly
@properties Christie's International Real Estate
(877) 619-5964
28 Total Sales
1 in West Ridge
$235,000 Price
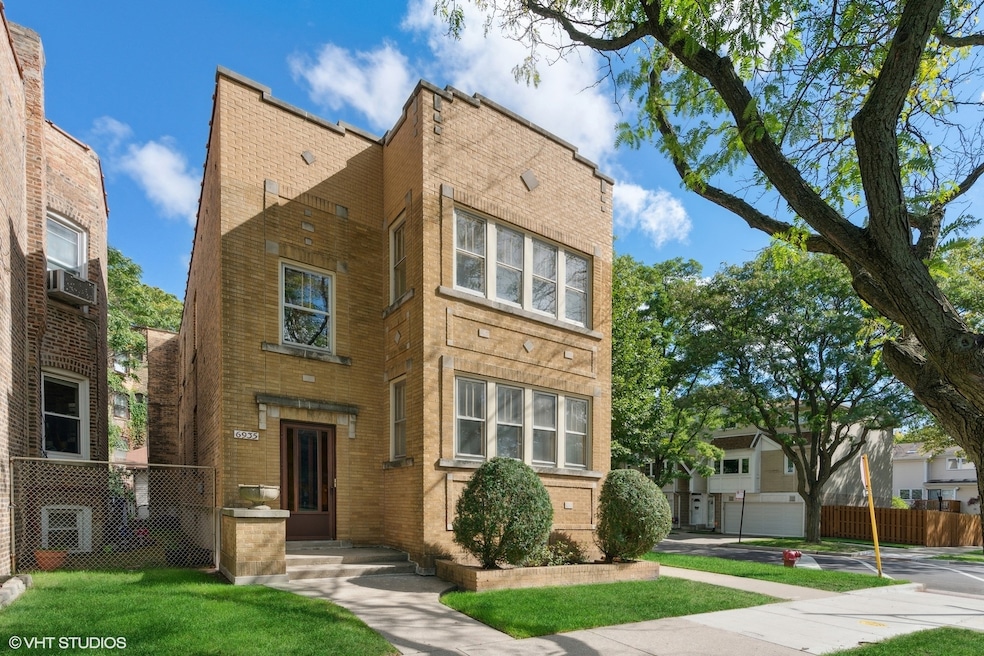
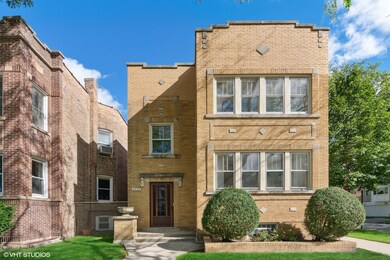
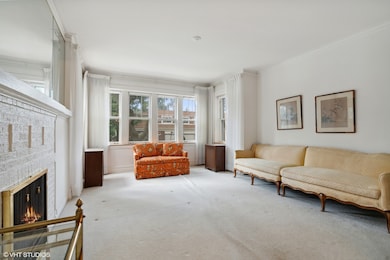
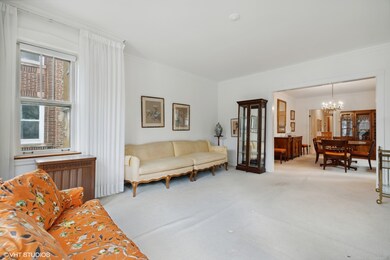
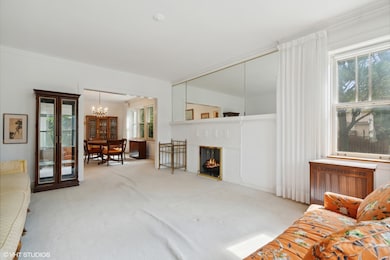

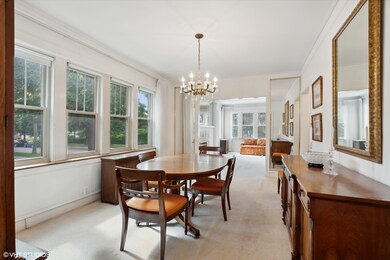
Available for the first time in decades this solid all brick West Ridge / Roger's Park 2 flat is loaded with exceptional potential. Situated on an extra wide corner lot, this sunny 2 flat also features a 2 car garage facing Morse. Just blocks away from Warren Park and situated on a quiet tree lined street this home features the best of West Ridge / Rogers Park living. Amazing potential awaits in this Chicago classic featuring 2 large 3 bedroom 2 bath apartments complete with semi-finished basement that features abundant storage, laundry and additional shower and half bath. Great owner occupancy potential with the ability to rent out either the top or bottom unit. The property has been in the same family for several generations and lovingly maintained. Original details prevails throughout with custom stain glass, mosaic tile foyer and brick fireplaces. Close proximity to public transportation, the lake and only two blocks from Warren Park and Robert A. Black Golf Course. Fantastic opportunity to own this Chicago classic.
Amy Sunshine
@properties Christie's International Real Estate
(877) 619-5964
28 Total Sales
1 in West Ridge
$235,000 Price
Chris Vernald
Engel & Voelkers Chicago
(708) 859-7250
161 Total Sales
1 in West Ridge
$479,000 Price
Greg Vollan
@properties Christie's International Real Estate
(708) 303-7663
69 Total Sales
1 in West Ridge
$322,500 Price
Holly Connors
@properties Christie's International Real Estate
(773) 985-2352
752 Total Sales
1 in West Ridge
$305,000 Price
Jason Rosenberg
Infiniti Properties, Inc.
(833) 324-4132
170 Total Sales
1 in West Ridge
$109,000 Price
Kristine Chen Frost
Compass
(844) 257-6449
162 Total Sales
1 in West Ridge
$750,000 Price
We collect this data history from publicly available records. To have your information removed, we recommend requesting removal directly through your county’s website.
| Date | Buyer | Sale Price | Title Company |
|---|---|---|---|
| $505,000 | None Listed On Document | ||
| Cromydas Mary | -- | None Available | |
| Jennie M Cromydas Revocable Trust | -- | None Available |
We collect this data history from publicly available records. To have your information removed, we recommend requesting removal directly through your county’s website.
| Date | Status | Borrower | Loan Amount |
|---|---|---|---|
| Open | $559,625 | ||
| Closed | Barrera Salomon | $429,250 |
We collect this data history from publicly available records. To have your information removed, we recommend requesting removal directly through your county’s website.
| Date | Event | Price | List to Sale | Price per Sq Ft |
|---|---|---|---|---|
| 11/09/2022 11/09/22 | Sold | $505,000 | -1.9% | -- |
| 10/11/2022 10/11/22 | Pending | -- | -- | -- |
| 10/05/2022 10/05/22 | For Sale | $515,000 | -- | -- |
We collect this data history from publicly available records. To have your information removed, we recommend requesting removal directly through your county’s website.
| Year | Tax Paid | Tax Assessment Tax Assessment Total Assessment is a certain percentage of the fair market value that is determined by local assessors to be the total taxable value of land and additions on the property. | Land | Improvement |
|---|---|---|---|---|
| 2025 | $8,651 | $53,001 | $7,628 | $45,373 |
| 2024 | $8,651 | $53,001 | $7,628 | $45,373 |
| 2023 | $7,167 | $41,000 | $6,102 | $34,898 |
| 2022 | $7,167 | $41,000 | $6,102 | $34,898 |
| 2021 | $4,051 | $41,000 | $6,102 | $34,898 |
| 2020 | $4,181 | $34,918 | $5,763 | $29,155 |
| 2019 | $4,168 | $39,815 | $5,763 | $34,052 |
| 2018 | $4,105 | $39,815 | $5,763 | $34,052 |
| 2017 | $4,395 | $32,792 | $5,085 | $27,707 |
| 2016 | $4,751 | $32,792 | $5,085 | $27,707 |
| 2015 | $4,566 | $32,792 | $5,085 | $27,707 |
| 2014 | $1,567 | $28,802 | $4,746 | $24,056 |
| 2013 | $1,572 | $28,802 | $4,746 | $24,056 |
Seller's Agent in 2022
Jeffrey Lowe
Compass
(312) 883-3030
3 in this area
954 Total Sales
WD
Seller Co-Listing Agent in 2022
William Dwyer
Compass
(312) 515-8868
1 in this area
35 Total Sales
Buyer's Agent in 2022
Glo Rolighed
@ Properties
(847) 452-7480
1 in this area
31 Total Sales
Source: Midwest Real Estate Data (MRED)
MLS Number: 11643616
Disclaimer: Certain information contained herein is derived from information provided by parties other than Homes.com. All information provided is deemed reliable, but is not guaranteed to be accurate and should be independently verified.
All data is obtained from various sources and may not have been verified by broker or MLS GRID. Supplied Open House Information is subject to change without notice. All information should be independently reviewed and verified for accuracy. Properties may or may not be listed by the office/agent presenting the information. Some IDX listings have been excluded from this website.
Listings courtesy of Midwest Real Estate Data (MRED) as distributed by MLS GRID.
Based on information submitted to the MLS GRID
Ask me questions while you tour the home.