
Jeff Graves
@properties Christie's International Real Estate
(844) 620-2044
44 Total Sales
1 in West Ridge
$730,000 Price
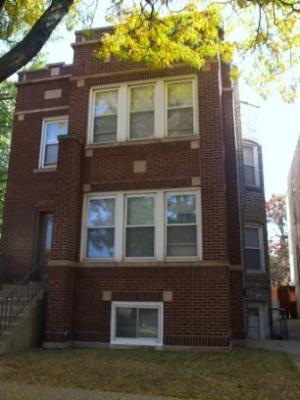
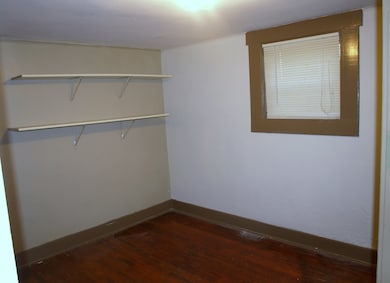
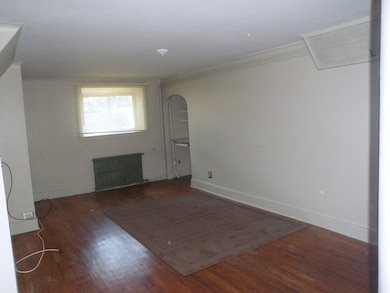
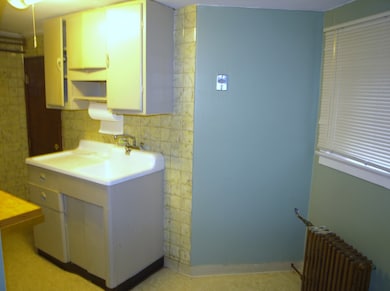
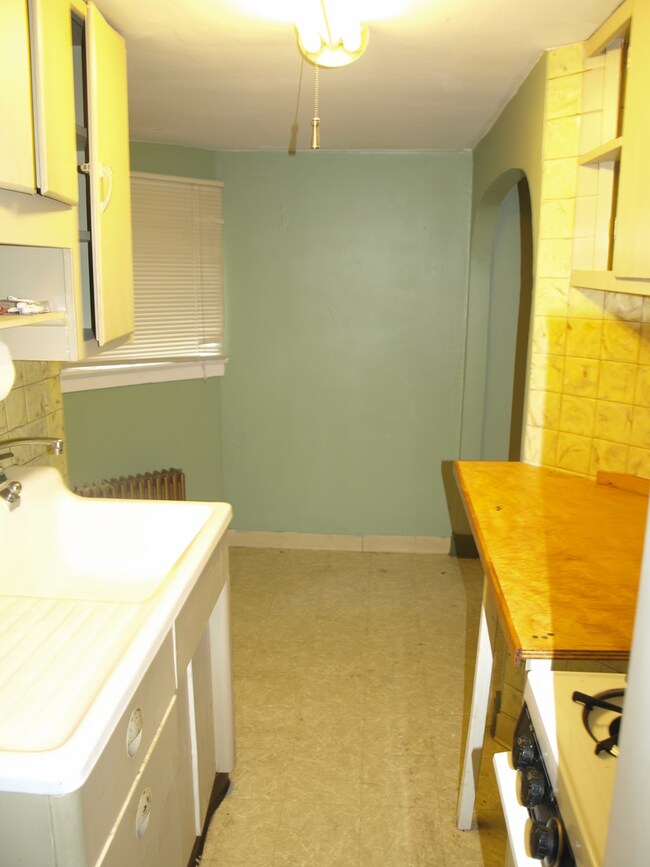
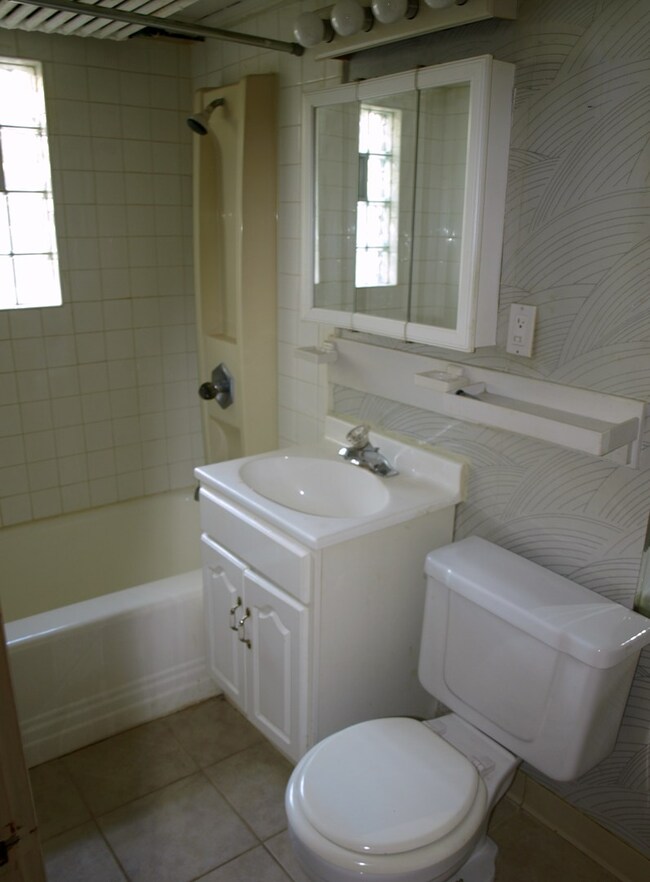

VALUE PRICED! LARGE CLEAN UNIT. SPARKLING HARDWOOD FLOORS THROUGHOUT, FRESHLY DECORATED, GOOD CLOSET SPACE PLUS ADDITIONAL BASEMENT STORAGE! QUIET NEIGHBORHOOD CLOSE TO PARK, GOLF COURSE AND TRANSPORTATION. NO SECURITY DEPOSIT NON REFUNDABLE MOVE IN FEE $450 CREDIT-CRIMINAL BACKGROUND-EVICTION REPORT $39.95 SHOWINGS START MAY 8 APPLY ONLINE
Last Agent to Rent the Property
John Sorgatz
John Sorgatz Real Estate License #471005124 Listed on: 04/20/2018
Last Renter's Agent
John Sorgatz
John Sorgatz Real Estate License #471005124 Listed on: 04/20/2018
Jeff Graves
@properties Christie's International Real Estate
(844) 620-2044
44 Total Sales
1 in West Ridge
$730,000 Price
Lisa Magidson
North Clybourn Group, Inc.
(888) 367-2916
143 Total Sales
3 in West Ridge
$104K - $286K Price Range
Nina Gaspich
Century 21 Universal
(888) 619-8756
40 Total Sales
5 in West Ridge
$90K - $195K Price Range
Yevhen Hurtovyi
Realta Real Estate
(773) 570-9695
231 Total Sales
2 in West Ridge
$125K - $130K Price Range
Tina Hollins
Coldwell Banker Realty
(773) 570-2696
147 Total Sales
2 in West Ridge
$310K - $550K Price Range
Cathy Wu
AiHome Realty Group LLC
(833) 658-6671
96 Total Sales
2 in West Ridge
$83K - $180K Price Range
We collect this data history from publicly available records. To have your information removed, we recommend requesting removal directly through your county’s website.
| Date | Buyer | Sale Price | Title Company |
|---|---|---|---|
| $640,000 | Stewart Title Company | ||
| Stefko Robert L | $360,000 | Chicago Title | |
| Heesemann Rosalie A | -- | None Available |
We collect this data history from publicly available records. To have your information removed, we recommend requesting removal directly through your county’s website.
| Date | Status | Borrower | Loan Amount |
|---|---|---|---|
| Open | $640,000 | ||
| Previous Owner | Stefko Robert L | $270,000 |
We collect this data history from publicly available records. To have your information removed, we recommend requesting removal directly through your county’s website.
| Date | Event | Price | List to Sale | Price per Sq Ft |
|---|---|---|---|---|
| 05/15/2018 05/15/18 | Rented | $675 | 0.0% | -- |
| 05/07/2018 05/07/18 | Under Contract | -- | -- | -- |
| 04/20/2018 04/20/18 | For Rent | $675 | -- | -- |
We collect this data history from publicly available records. To have your information removed, we recommend requesting removal directly through your county’s website.
| Year | Tax Paid | Tax Assessment Tax Assessment Total Assessment is a certain percentage of the fair market value that is determined by local assessors to be the total taxable value of land and additions on the property. | Land | Improvement |
|---|---|---|---|---|
| 2025 | $2,922 | $61,628 | $7,628 | $54,000 |
| 2024 | $2,922 | $61,628 | $7,628 | $54,000 |
| 2023 | $2,827 | $34,328 | $6,102 | $28,226 |
| 2022 | $2,827 | $34,328 | $6,102 | $28,226 |
| 2021 | $6,903 | $34,328 | $6,102 | $28,226 |
| 2020 | $5,240 | $23,521 | $5,763 | $17,758 |
| 2019 | $6,261 | $31,164 | $5,763 | $25,401 |
| 2018 | $6,156 | $31,164 | $5,763 | $25,401 |
| 2017 | $5,879 | $27,312 | $5,085 | $22,227 |
| 2016 | $5,470 | $27,312 | $5,085 | $22,227 |
| 2015 | $5,005 | $27,312 | $5,085 | $22,227 |
| 2014 | $4,620 | $24,903 | $4,746 | $20,157 |
| 2013 | $4,529 | $24,903 | $4,746 | $20,157 |
JS
Landlord's Agent in 2018
John Sorgatz
John Sorgatz Real Estate
Source: Midwest Real Estate Data (MRED)
MLS Number: MRD09922706
APN: 11-31-116-015-0000
Disclaimer: Certain information contained herein is derived from information provided by parties other than Homes.com. All information provided is deemed reliable, but is not guaranteed to be accurate and should be independently verified.
All data is obtained from various sources and may not have been verified by broker or MLS GRID. Supplied Open House Information is subject to change without notice. All information should be independently reviewed and verified for accuracy. Properties may or may not be listed by the office/agent presenting the information. Some IDX listings have been excluded from this website.
Listings courtesy of Midwest Real Estate Data (MRED) as distributed by MLS GRID.
Based on information submitted to the MLS GRID
Ask me questions while you tour the home.