
Jon Legato
Responds Quickly
Century 21 DeAnna Realty
(216) 294-2329
462 Total Sales
1 in Mentor
$189,000 Price

Estimated Value: $279,000 - $333,000
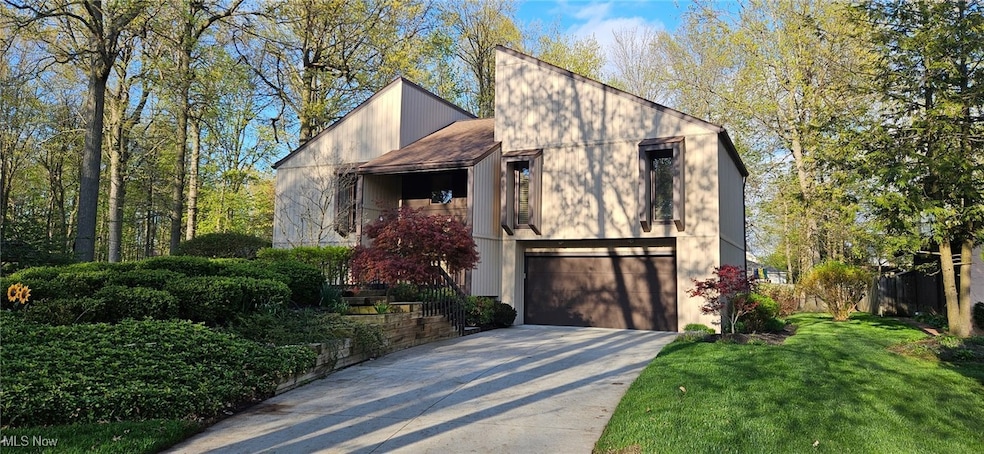
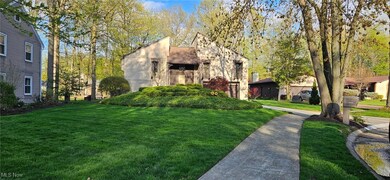
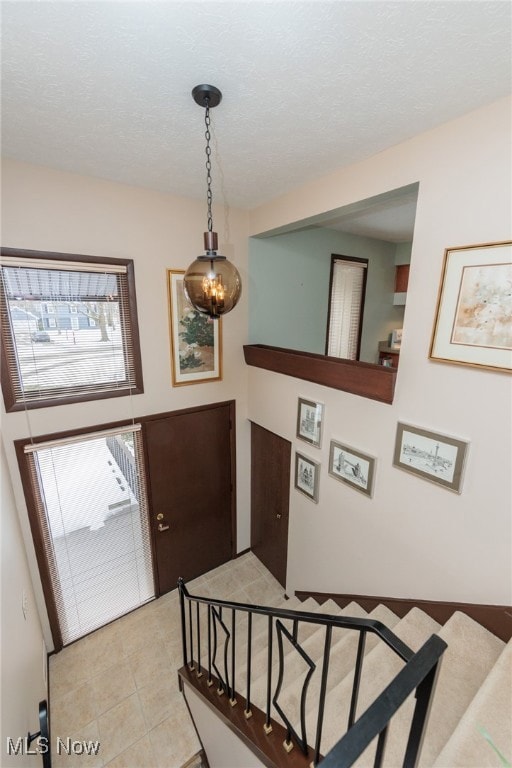
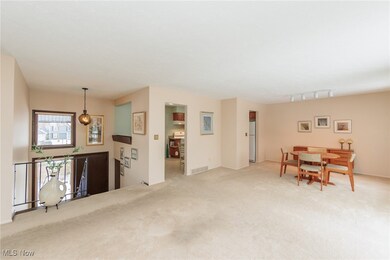
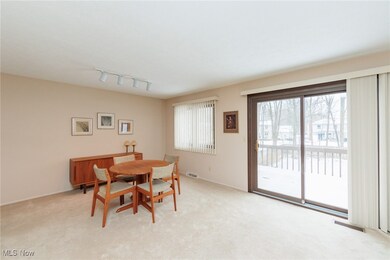
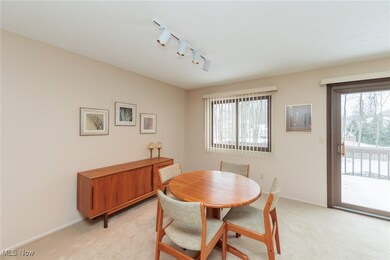
It is a pleasure to welcome you to this unique contemporary style house located on a desirable cul-de-sac in Mentor! County Auditor has this property recorded as a contemporary style with a full walk out basement although it is traditionally considered a bi-level style house with no basement as it is at grade level. Stunning front door entry and large foyer area with front hall closet await you as you enter. The open feeling will immediately greet you and take sight of the main level living room and dining area with much natural light pouring in from the front and rear of the house. Main level boasts large eat in kitchen, dining room, living room with slider to deck, full main bathroom with updated shower, door to balcony area and all three bedrooms. First floor level offers half bathroom, large storage closets, laundry room that could be divided into two rooms, family room with wood burning fireplace, slider to patio and fenced in yard and attached 2 car garage. Garage holds plenty of space for vehicles and storage for mechanics and door to backyard. Rear fenced in yard perfect for all of your private entertaining! Oversized driveway for plenty of parking and conveniently located in close proximity to shopping, schools, Lake Erie, parks and freeways and entertainment. Meticulously well cared for and updates include h20 tank (4yo), carrier heat pump (4yo approx), vinyl siding (over cedar wood), main shower (2022), pest maintenance (5 years), electrical panel, and much more. Bring in your preferred flooring type, paint colors and personal touches, this place is ready. The owner has taken much pride and care over the last 40+ years and would love nothing more than to see this home bring as much joy to others as it has for them. Schedule your appt. today with your agent and do not wait on this one it was the only "Parade of Homes" featured on the street.
Last Agent to Sell the Property
Platinum Real Estate Brokerage Email: wendykunash@contactplatinum.com 440-231-8530 License #2006004440 Listed on: 02/15/2025
We collect this data history from publicly available records. To have your information removed, we recommend requesting removal directly through your county’s website.
Jon Legato
Century 21 DeAnna Realty
(216) 294-2329
462 Total Sales
1 in Mentor
$189,000 Price
Crystal Jontony
EXP Realty, LLC.
(216) 415-7072
70 Total Sales
1 in Mentor
$229,000 Price
Stephanie Bosworth
McDowell Homes Real Estate Services
(440) 664-3516
267 Total Sales
35 in Mentor
$90K - $475K Price Range
Lori Cerutti
McDowell Homes Real Estate Services
(440) 664-3627
411 Total Sales
56 in Mentor
$60K - $700K Price Range
Kelsey Wozniak
Keller Williams Greater Metropolitan
(234) 271-4021
253 Total Sales
2 in Mentor
$220K - $385K Price Range
Janice Pikovnik
HomeSmart Real Estate Momentum LLC
(216) 270-6164
55 Total Sales
11 in Mentor
$125K - $310K Price Range
We collect this data history from publicly available records. To have your information removed, we recommend requesting removal directly through your county’s website.
| Date | Buyer | Sale Price | Title Company |
|---|---|---|---|
| -- | Orange Coast Lender Services | ||
| Meeks Michael G | $315,000 | Ohio Real Title | |
| Rice Sandra D | -- | -- |
We collect this data history from publicly available records. To have your information removed, we recommend requesting removal directly through your county’s website.
| Date | Status | Borrower | Loan Amount |
|---|---|---|---|
| Previous Owner | $317,401 | ||
| Previous Owner | Meeks Michael G | $315,000 |
We collect this data history from publicly available records. To have your information removed, we recommend requesting removal directly through your county’s website.
| Date | Event | Price | List to Sale | Price per Sq Ft |
|---|---|---|---|---|
| 06/26/2025 06/26/25 | Sold | $315,000 | -1.5% | $175 / Sq Ft |
| 05/17/2025 05/17/25 | Pending | -- | -- | -- |
| 05/11/2025 05/11/25 | Price Changed | $319,900 | -1.6% | $178 / Sq Ft |
| 04/10/2025 04/10/25 | Price Changed | $325,000 | -3.0% | $181 / Sq Ft |
| 02/15/2025 02/15/25 | For Sale | $335,000 | -- | $186 / Sq Ft |
We collect this data history from publicly available records. To have your information removed, we recommend requesting removal directly through your county’s website.
| Year | Tax Paid | Tax Assessment Tax Assessment Total Assessment is a certain percentage of the fair market value that is determined by local assessors to be the total taxable value of land and additions on the property. | Land | Improvement |
|---|---|---|---|---|
| 2025 | -- | $83,810 | $21,300 | $62,510 |
| 2024 | -- | $83,810 | $21,300 | $62,510 |
| 2023 | -- | $69,210 | $17,400 | $51,810 |
| 2022 | $2,867 | $69,210 | $17,400 | $51,810 |
| 2021 | $2,863 | $69,210 | $17,400 | $51,810 |
| 2020 | $2,702 | $58,650 | $14,740 | $43,910 |
| 2019 | $2,705 | $58,650 | $14,740 | $43,910 |
| 2018 | $2,682 | $46,270 | $17,790 | $28,480 |
| 2017 | $2,131 | $46,270 | $17,790 | $28,480 |
| 2016 | $2,116 | $46,270 | $17,790 | $28,480 |
| 2015 | $1,879 | $46,270 | $17,790 | $28,480 |
| 2014 | $1,839 | $44,920 | $17,790 | $27,130 |
| 2013 | $1,840 | $44,920 | $17,790 | $27,130 |
Seller's Agent in 2025
Wendy Kunash
Platinum Real Estate
(440) 231-8530
149 Total Sales
Buyer's Agent in 2025
Jody Finucan
Platinum Real Estate
(440) 221-6383
183 Total Sales
Buyer Co-Listing Agent in 2025
Danielle Dooley
Platinum Real Estate
(440) 488-1893
185 Total Sales
Source: MLS Now
MLS Number: 5100571
APN: 16-C-073-F-00-009-0
Disclaimer: Certain information contained herein is derived from information provided by parties other than Homes.com. All information provided is deemed reliable, but is not guaranteed to be accurate and should be independently verified.
IDX information is provided exclusively for personal, non-commercial use, and may not be used for any purpose other than to identify prospective properties consumers may be interested in purchasing. Information is deemed reliable but not guaranteed.
Ask me questions while you tour the home.