
Ryan Platzke
Coldwell Banker Realty - Southwest Regional
(651) 615-9289
859 Total Sales
2 in West Side
$220K - $235K Price Range


Estimated Value: $343,000 - $384,000
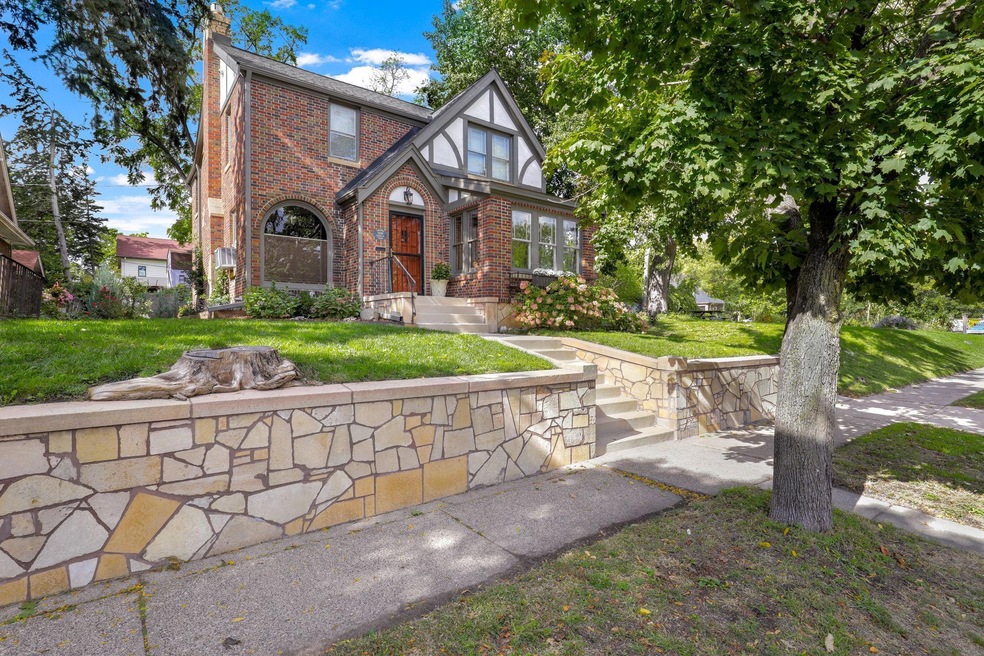
Step into this beautiful St. Paul home exuding turn-of-the-century charm throughout. Natural woodwork graces every corner alongside the allure of hardwood floors, complemented by beamed ceilings, ornate molding, and built-in cabinets that showcase exquisite craftsmanship. Two inviting porches and two fireplaces provide spaces for relaxation and warmth, while the all-brick and stone exterior ensure enduring quality. Relax in the pictureesque yard with lots of room for entertaining. Completing this idyllic picture is an oversized detached garage with room to potentially finish some upper level space.. This home is a true gem, marrying timeless elegance with modern comforts for a truly enchanting living experience in St. Paul.
We collect this data history from publicly available records. To have your information removed, we recommend requesting removal directly through your county’s website.
Ryan Platzke
Coldwell Banker Realty - Southwest Regional
(651) 615-9289
859 Total Sales
2 in West Side
$220K - $235K Price Range
Colleen Schultz
Keller Williams Premier Realty Lake Minnetonka
(952) 649-6656
104 Total Sales
1 in West Side
$515,000 Price
Monica Schafer
RE/MAX Results
(612) 294-7608
193 Total Sales
2 in West Side
$216K - $311K Price Range
Max Gygi
RE/MAX Results
(651) 615-3753
194 Total Sales
1 in West Side
$256,000 Price
Kevin Conoryea
Fieldstone Real Estate Specialists
(763) 292-3292
47 Total Sales
2 in West Side
$289K - $420K Price Range
Julie Christensen
Compass
(612) 260-5113
114 Total Sales
1 in West Side
$290,000 Price
We collect this data history from publicly available records. To have your information removed, we recommend requesting removal directly through your county’s website.
| Date | Buyer | Sale Price | Title Company |
|---|---|---|---|
| $371,800 | -- | ||
| $371,800 | Flex Title Company | ||
| -- | None Available | ||
| $204,000 | None Available |
We collect this data history from publicly available records. To have your information removed, we recommend requesting removal directly through your county’s website.
| Date | Status | Borrower | Loan Amount |
|---|---|---|---|
| Previous Owner | $192,060 |
We collect this data history from publicly available records. To have your information removed, we recommend requesting removal directly through your county’s website.
| Date | Event | Price | List to Sale | Price per Sq Ft |
|---|---|---|---|---|
| 05/24/2024 05/24/24 | Sold | $371,800 | +14.4% | $181 / Sq Ft |
| 04/29/2024 04/29/24 | Pending | -- | -- | -- |
| 04/18/2024 04/18/24 | For Sale | $325,000 | -- | $158 / Sq Ft |
We collect this data history from publicly available records. To have your information removed, we recommend requesting removal directly through your county’s website.
| Year | Tax Paid | Tax Assessment Tax Assessment Total Assessment is a certain percentage of the fair market value that is determined by local assessors to be the total taxable value of land and additions on the property. | Land | Improvement |
|---|---|---|---|---|
| 2026 | $5,108 | $362,200 | $18,100 | $344,100 |
| 2025 | $4,672 | $367,500 | $18,100 | $349,400 |
| 2023 | $4,672 | $312,700 | $15,200 | $297,500 |
| 2022 | $3,218 | $242,600 | $15,200 | $227,400 |
| 2021 | $3,250 | $215,200 | $15,200 | $200,000 |
| 2020 | $3,156 | $224,100 | $15,200 | $208,900 |
| 2019 | $2,826 | $205,300 | $15,200 | $190,100 |
| 2018 | $2,882 | $174,000 | $15,200 | $158,800 |
| 2017 | $2,636 | $187,000 | $15,200 | $171,800 |
| 2016 | $2,554 | $0 | $0 | $0 |
| 2015 | $2,318 | $168,500 | $15,200 | $153,300 |
| 2014 | $2,386 | $0 | $0 | $0 |
Seller's Agent in 2024
Nicole Junker
Keller Williams Select Realty
(651) 373-1211
1 in this area
156 Total Sales
Seller Co-Listing Agent in 2024
Parker Pemberton
Pemberton RE
(952) 522-6884
4 in this area
716 Total Sales
S
Buyer's Agent in 2024
Steven Wilk
Real Broker, LLC
(763) 360-9291
2 in this area
90 Total Sales
Source: NorthstarMLS
MLS Number: 6442344
APN: 08-28-22-32-0022
Disclaimer: Certain information contained herein is derived from information provided by parties other than Homes.com. All information provided is deemed reliable, but is not guaranteed to be accurate and should be independently verified.
All data is obtained from various sources and may not have been verified by broker or MLS GRID. Supplied Open House Information is subject to change without notice. All information should be independently reviewed and verified for accuracy. Properties may or may not be listed by the office/agent presenting the information. Some IDX listings have been excluded from this website.
Listings courtesy of NorthstarMLS as distributed by MLS GRID.
Based on information submitted to the MLS GRID
Ask me questions while you tour the home.