
Kathleen Seaman
Warren Real Estate of Ithaca
(607) 603-7882
195 Total Sales
42 in Lansing
$67K - $1.3M Price Range

Estimated Value: $535,000 - $659,000
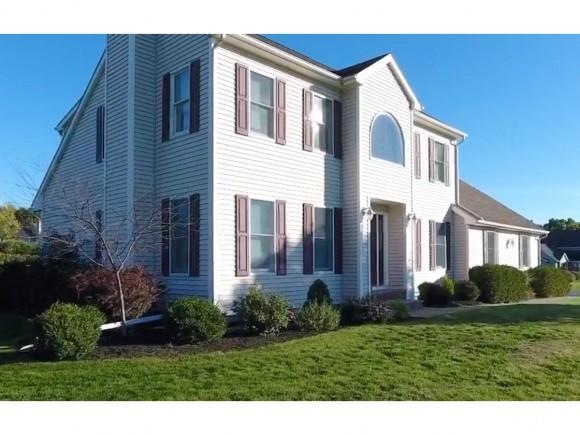
This lovingly cared for & maintained Lansing home is set on a charming cul-de-sac w/ views of the lake. The sunsets are spectacular! Flexible 3BR w/ 1st flr office & finished LL make this house just the right fit w/ room to grow. An oversized 2 car garage leads to a mud rm/laundry, an open kitchen & bkft nook w/ easy access to the rear patio. A lvl yard makes the perfect setting for fun & games for years to come. 2 bdrms up share a Jack & Jill bath & a luxurious master suite. This home is part of the 100% money back guarantee program, certain terms and conditions apply.
Last Agent to Sell the Property
Howard Hanna S Tier Inc Brokerage Email: kyle.steele@me.com License #10301200763 Listed on: 11/02/2016
We collect this data history from publicly available records. To have your information removed, we recommend requesting removal directly through your county’s website.
Kathleen Seaman
Warren Real Estate of Ithaca
(607) 603-7882
195 Total Sales
42 in Lansing
$67K - $1.3M Price Range
Brian DeYoung
Berkshire Hathaway HomeService
(607) 882-6581
77 Total Sales
4 in Lansing
$160K - $298K Price Range
Nathan Krause
Berkshire Hathaway HomeServices CNY Realty
(315) 954-4605
200 Total Sales
8 in Lansing
$113K - $885K Price Range
Terri Starr
Howard Hanna S Tier Inc
(607) 564-4392
109 Total Sales
6 in Lansing
$235K - $710K Price Range
Kristopher Buchan
Tompkins Cortland Real Estate
(607) 250-1293
188 Total Sales
8 in Lansing
$118K - $405K Price Range
Jamie Jensen
Howard Hanna
(607) 391-2590
134 Total Sales
22 in Lansing
$50K - $675K Price Range
We collect this data history from publicly available records. To have your information removed, we recommend requesting removal directly through your county’s website.
| Date | Buyer | Sale Price | Title Company |
|---|---|---|---|
| -- | $88,000 | -- |
We collect this data history from publicly available records. To have your information removed, we recommend requesting removal directly through your county’s website.
| Date | Event | Price | List to Sale | Price per Sq Ft |
|---|---|---|---|---|
| 02/13/2017 02/13/17 | Sold | $366,750 | -2.2% | $180 / Sq Ft |
| 01/14/2017 01/14/17 | Pending | -- | -- | -- |
| 11/02/2016 11/02/16 | For Sale | $375,000 | -- | $184 / Sq Ft |
We collect this data history from publicly available records. To have your information removed, we recommend requesting removal directly through your county’s website.
| Year | Tax Paid | Tax Assessment Tax Assessment Total Assessment is a certain percentage of the fair market value that is determined by local assessors to be the total taxable value of land and additions on the property. | Land | Improvement |
|---|---|---|---|---|
| 2025 | $12,357 | $380,000 | $56,800 | $323,200 |
| 2024 | $7,609 | $380,000 | $56,800 | $323,200 |
| 2023 | $7,957 | $362,000 | $56,800 | $305,200 |
| 2022 | $11,259 | $335,000 | $56,800 | $278,200 |
| 2021 | $10,670 | $300,000 | $56,800 | $243,200 |
| 2020 | $6,992 | $300,000 | $56,800 | $243,200 |
| 2019 | $6,923 | $300,000 | $56,800 | $243,200 |
| 2018 | $7,141 | $300,000 | $56,800 | $243,200 |
| 2017 | $5,335 | $225,000 | $32,700 | $192,300 |
| 2016 | $5,577 | $225,000 | $32,700 | $192,300 |
| 2015 | -- | $210,000 | $32,700 | $177,300 |
| 2014 | -- | $210,000 | $32,700 | $177,300 |
Seller's Agent in 2017
Kyle Steele
Howard Hanna S Tier Inc
(607) 342-2148
85 Total Sales
Buyer's Agent in 2017
Karen Eldredge
Howard Hanna S Tier Inc
(607) 257-0800
99 Total Sales
Source: Ithaca Board of REALTORS®
MLS Number: IB307964
APN: 503289-042-000-0002-007-000-0000
Ask me questions while you tour the home.