
Seller's Agent in 2020
Stephen Crifasi
Patterson Schwartz
(302) 743-8172
19 in this area
159 Total Sales
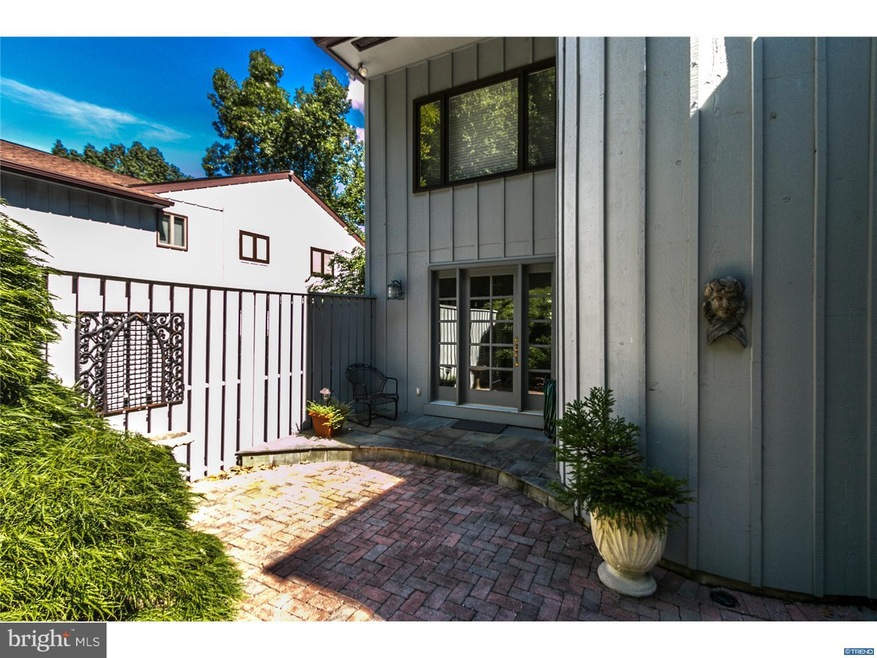
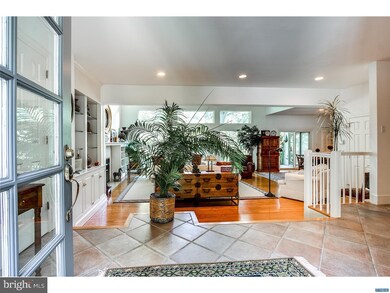

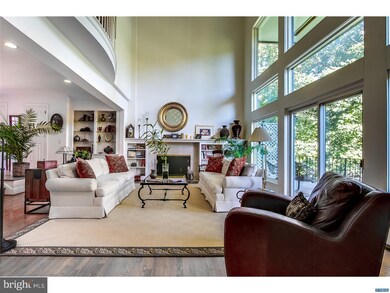
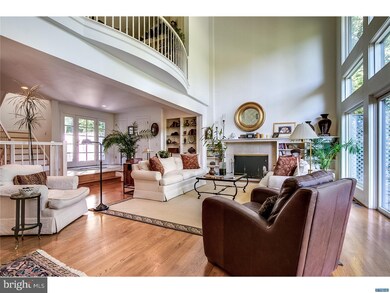
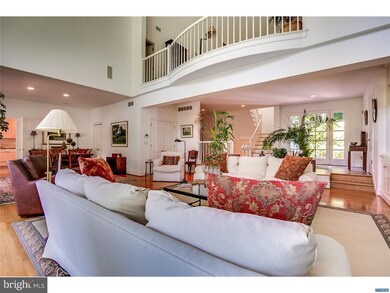
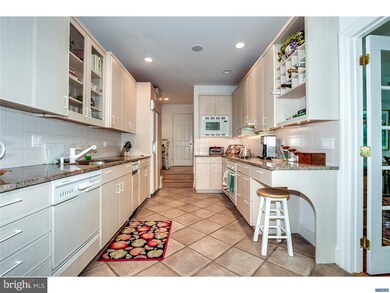
Visit this home virtually: http://www.vht.com/433783879/IDXS - THE OWNER IS MOTIVATED TO SELL! Walls of glass on every level look over the mill race,once used by Bancroft Mills,to the Brandywine River and the Falls giving the community it's name. On the other side of the Brandywine River is Alapocas Woods Park.It cointains over 400 acres and extends from the Brandywine River to beyond Route 202 giving privacy and views incomparable and difficult to believe within the City of Wilmington.A private courtyard allows entry to the home. Upon entering the home the entrance landing opens to a two story living/dining area looking out at the aforementioned views. A deck runs the length of this living space.To the right of the living area is the kitchen with a breakfast area exposed to views of the race, river, falls, and park. The laundry is located on the main level. Upstairs is a loft overlooking the living/dining area. There is a large main bedroom with bath and walk in closet. The dressing area has built in drawers. The main bedroom likewise has the views of the river and beyond with a balcony looking out to the river. There is an additional bedroom and guest bath on this level. On the lower level is a large open family room, bedroom with full bath, walk in closet, utility area.and a patio with large sliding doors. The decor of the home is neutral. Other amenities include built in cabinets in the loft adjacent to the fireplace, built in cabinets surrounding the living room fire place, and an entertainment area adjacent to the fireplace on the lower level.There is a wet bar on the main living level and another wet bar in the lower level with mini fridge and microwave. There is hard wood and tile on the main level. There is an attached two car garage. And perhaps most beneficial is an elevator to all three floors. Seller offering the buyer (s) a Home Trust Warranty!
Last Agent to Sell the Property
(302) 429-4500 jfuentes@psre.com Patterson-Schwartz - Greenville Listed on: 08/31/2018
We collect this data history from publicly available records. To have your information removed, we recommend requesting removal directly through your county’s website.
| Date | Event | Price | List to Sale | Price per Sq Ft |
|---|---|---|---|---|
| 09/14/2020 09/14/20 | Sold | $580,000 | -17.0% | -- |
| 07/01/2020 07/01/20 | Pending | -- | -- | -- |
| 04/29/2020 04/29/20 | Price Changed | $699,000 | -3.6% | -- |
| 02/24/2020 02/24/20 | Price Changed | $725,000 | -3.3% | -- |
| 02/24/2020 02/24/20 | For Sale | $750,000 | +29.3% | -- |
| 01/31/2020 01/31/20 | Off Market | $580,000 | -- | -- |
| 11/22/2019 11/22/19 | Price Changed | $750,000 | -6.1% | -- |
| 09/05/2019 09/05/19 | Price Changed | $799,000 | -3.2% | -- |
| 05/28/2019 05/28/19 | Price Changed | $825,000 | -2.9% | -- |
| 04/29/2019 04/29/19 | Price Changed | $850,000 | -5.5% | -- |
| 02/26/2019 02/26/19 | For Sale | $899,000 | +55.0% | -- |
| 12/28/2018 12/28/18 | Off Market | $580,000 | -- | -- |
| 12/12/2018 12/12/18 | Pending | -- | -- | -- |
| 11/12/2018 11/12/18 | Price Changed | $899,000 | -7.3% | -- |
| 09/14/2018 09/14/18 | Price Changed | $970,000 | -2.5% | -- |
| 08/31/2018 08/31/18 | For Sale | $995,000 | -- | -- |
We collect this data history from publicly available records. To have your information removed, we recommend requesting removal directly through your county’s website.
| Year | Tax Paid | Tax Assessment Tax Assessment Total Assessment is a certain percentage of the fair market value that is determined by local assessors to be the total taxable value of land and additions on the property. | Land | Improvement |
|---|---|---|---|---|
| 2022 | $7,312 | $268,400 | $35,000 | $233,400 |
Seller's Agent in 2020
Stephen Crifasi
Patterson Schwartz
(302) 743-8172
19 in this area
159 Total Sales
Buyer's Agent in 2020
Nicholas Baldini
Patterson Schwartz
(302) 234-3618
5 in this area
95 Total Sales
Buyer Co-Listing Agent in 2020
Maria Baldini
Patterson Schwartz
(302) 234-6074
2 in this area
46 Total Sales
Source: Bright MLS
MLS Number: 1002350900
APN: 26-002.30-001-CB007
Disclaimer: Certain information contained herein is derived from information provided by parties other than Homes.com. All information provided is deemed reliable, but is not guaranteed to be accurate and should be independently verified.
The data relating to real estate for sale on this website appears in part through the BRIGHT Internet Data Exchange program, a voluntary cooperative exchange of property listing data between licensed real estate brokerage firms, and is provided by BRIGHT through a licensing agreement.
Listing information is from various brokers who participate in the Bright MLS IDX program and not all listings may be visible on the site.
The property information being provided on or through the website is for the personal, non-commercial use of consumers and such information may not be used for any purpose other than to identify prospective properties consumers may be interested in purchasing.
Some properties which appear for sale on the website may no longer be available because they are for instance, under contract, sold or are no longer being offered for sale.
Property information displayed is deemed reliable but is not guaranteed.
Copyright 2026 Bright MLS, Inc.
Ask me questions while you tour the home.