
Rebecca Turner
Northrop Realty
(302) 253-7550
72 Total Sales
1 in Milton
$475,000 Price

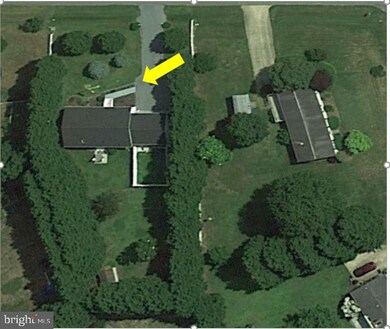
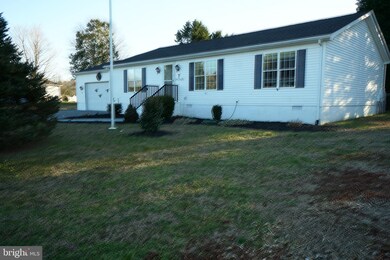
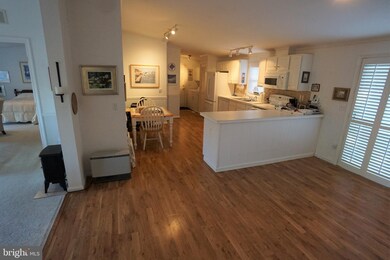

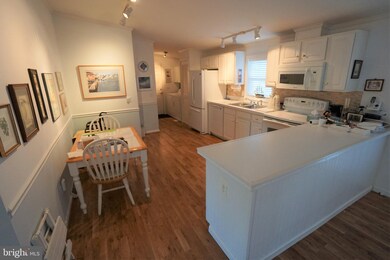
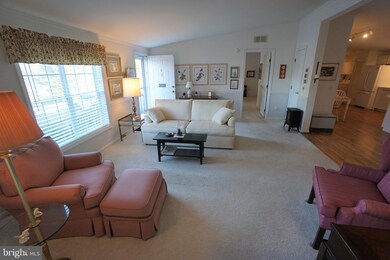
Welcome to the well established quiet community of Hunters Mill Estates. You won’t believe this location. 3-bedrooms, 2-bath home with a split-bedroom and bath floor plan. This home is very spacious with a huge comfortable living room, nice size eat-in kitchen with Refrigerator/icemaker, Built-in microwave oven, dishwasher, stainless steel sinks, electric range with cleaning oven plus there is a breakfast bar. The laundry has a full-size washer and dryer plus there is a pantry. The formal dining room overlooks a huge fenced in backyard just right for all of your family summertime activities and BBQs. The 2-car attached garage has a tiled floor with heating and air-conditioning. This Community is less than 6 miles to Lewes Beach and all the Great Restaurants, Short Ride to the Outlets, Grocery Store, and Medical Facilities. This Affordable Home is in a Great Community. Make this your Dream Beach Getaway.
Last Agent to Sell the Property
(410) 250-2700 ocmdhre@gmail.com Larry Holdren Real Estate Inc License #RB0002180 Listed on: 02/15/2021
Last Buyer's Agent
(302) 703-1144 jennifercasamento@northroprealty.com Northrop Realty License #RS-0024732
We collect this data history from publicly available records. To have your information removed, we recommend requesting removal directly through your county’s website.
Rebecca Turner
Northrop Realty
(302) 253-7550
72 Total Sales
1 in Milton
$475,000 Price
Sarah Jourdan
Coldwell Banker Realty
(302) 253-7414
67 Total Sales
1 in Milton
$425,000 Price
Martina McCrea
Compass
(443) 526-7849
82 Total Sales
10 in Milton
$304K - $836K Price Range
Jason Ontjes
Century 21 Emerald
(610) 510-8532
54 Total Sales
1 in Milton
$265,000 Price
Bonnie Flinn
ERA Martin Associates
(443) 383-3599
100 Total Sales
1 in Milton
$230,000 Price
Jim Terrill
RE/MAX One
(302) 248-3797
98 Total Sales
2 in Milton
$410K - $415K Price Range
We collect this data history from publicly available records. To have your information removed, we recommend requesting removal directly through your county’s website.
| Date | Buyer | Sale Price | Title Company |
|---|---|---|---|
| $244,125 | None Available | ||
| Linton Ronald A | $22,500 | -- |
We collect this data history from publicly available records. To have your information removed, we recommend requesting removal directly through your county’s website.
| Date | Status | Borrower | Loan Amount |
|---|---|---|---|
| Open | $190,250 | ||
| Previous Owner | Linton Ronald A | $307,500 | |
| Previous Owner | Linton Ronald A | $15,000 |
We collect this data history from publicly available records. To have your information removed, we recommend requesting removal directly through your county’s website.
| Date | Event | Price | List to Sale | Price per Sq Ft |
|---|---|---|---|---|
| 06/09/2021 06/09/21 | Sold | $244,125 | +3.8% | -- |
| 02/18/2021 02/18/21 | Pending | -- | -- | -- |
| 02/15/2021 02/15/21 | For Sale | $235,250 | -- | -- |
We collect this data history from publicly available records. To have your information removed, we recommend requesting removal directly through your county’s website.
| Year | Tax Paid | Tax Assessment Tax Assessment Total Assessment is a certain percentage of the fair market value that is determined by local assessors to be the total taxable value of land and additions on the property. | Land | Improvement |
|---|---|---|---|---|
| 2025 | $686 | $18,050 | $4,550 | $13,500 |
| 2024 | $890 | $18,050 | $4,550 | $13,500 |
| 2023 | $889 | $18,050 | $4,550 | $13,500 |
| 2022 | $858 | $18,050 | $4,550 | $13,500 |
| 2021 | $600 | $18,050 | $4,550 | $13,500 |
| 2020 | $150 | $18,050 | $4,550 | $13,500 |
| 2019 | $150 | $18,050 | $4,550 | $13,500 |
| 2018 | $142 | $18,050 | $0 | $0 |
| 2017 | $137 | $18,050 | $0 | $0 |
| 2016 | $133 | $18,050 | $0 | $0 |
| 2015 | $127 | $18,050 | $0 | $0 |
| 2014 | $125 | $18,050 | $0 | $0 |
Seller's Agent in 2021
Larry Holdren Sr.
Larry Holdren Real Estate Inc
(410) 250-2751
92 Total Sales
Buyer's Agent in 2021
Jennifer Casamento
Creig Northrop Team of Long & Foster
(302) 222-0583
36 Total Sales
Source: Bright MLS
MLS Number: DESU177616
Disclaimer: Certain information contained herein is derived from information provided by parties other than Homes.com. All information provided is deemed reliable, but is not guaranteed to be accurate and should be independently verified.
The data relating to real estate for sale on this website appears in part through the BRIGHT Internet Data Exchange program, a voluntary cooperative exchange of property listing data between licensed real estate brokerage firms, and is provided by BRIGHT through a licensing agreement.
Listing information is from various brokers who participate in the Bright MLS IDX program and not all listings may be visible on the site.
The property information being provided on or through the website is for the personal, non-commercial use of consumers and such information may not be used for any purpose other than to identify prospective properties consumers may be interested in purchasing.
Some properties which appear for sale on the website may no longer be available because they are for instance, under contract, sold or are no longer being offered for sale.
Property information displayed is deemed reliable but is not guaranteed.
Copyright 2026 Bright MLS, Inc.
Ask me questions while you tour the home.