
Victoria Vetter
Patterson-Schwartz-Rehoboth
(302) 335-6116
44 Total Sales
1 in Milton
$940,000 Price
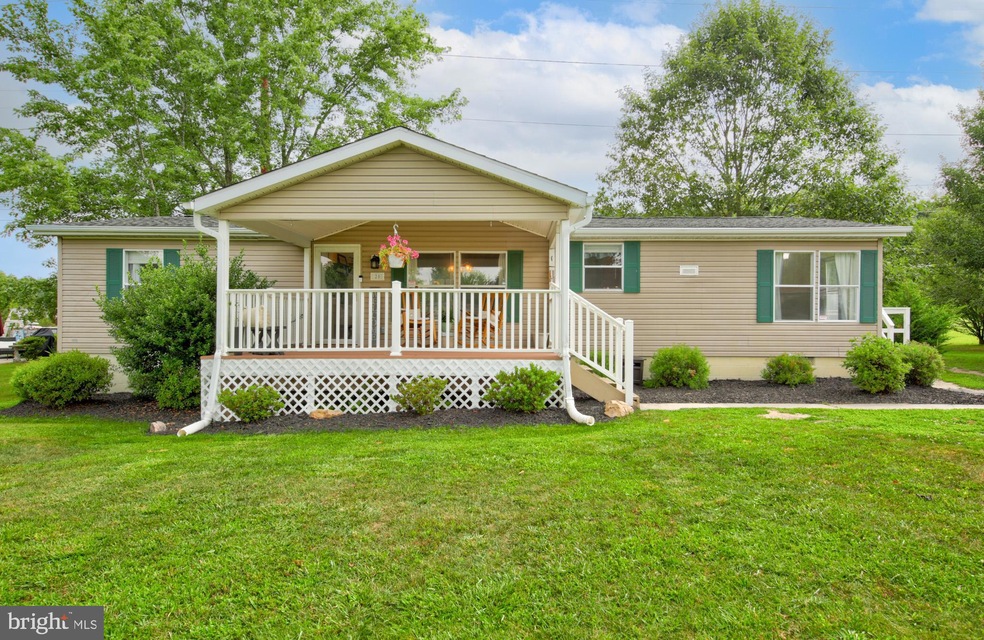
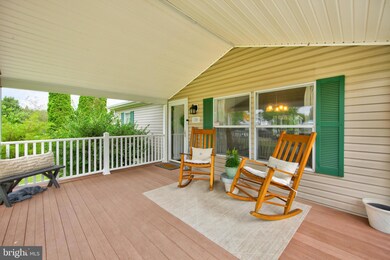
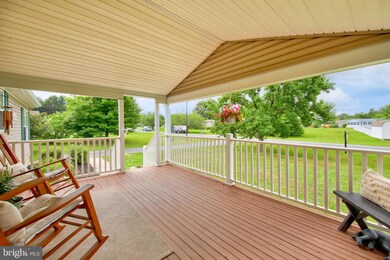
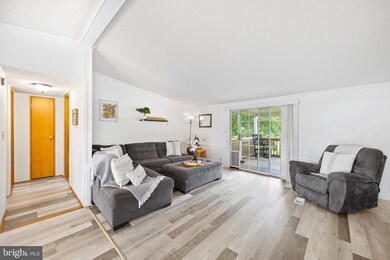

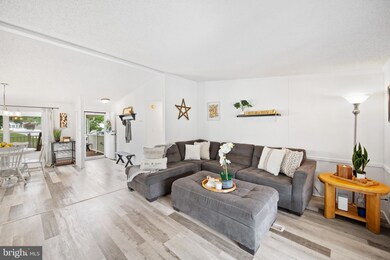
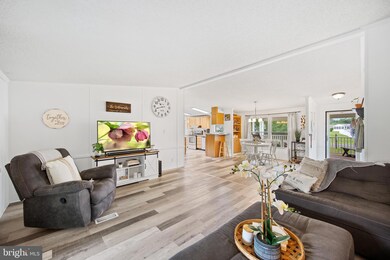
This home is located at 20 Circle Dr E, Milton, DE 19968 since 07 July 2023. This property was built in 1993. 20 Circle Dr E is a home located in Sussex County with nearby schools including Lewes Elementary School, Mariner Middle School, and Cape Henlopen High School.
Last Agent to Sell the Property
(302) 539-1777 jschulman1959@gmail.com Coldwell Banker Realty License #0037358 Listed on: 07/07/2023
Last Buyer's Agent
(302) 539-1777 jschulman1959@gmail.com Coldwell Banker Realty License #0037358 Listed on: 07/07/2023
We collect this data history from publicly available records. To have your information removed, we recommend requesting removal directly through your county’s website.
Victoria Vetter
Patterson-Schwartz-Rehoboth
(302) 335-6116
44 Total Sales
1 in Milton
$940,000 Price
Adam Linder
Northrop Realty
(302) 643-3114
90 Total Sales
4 in Milton
$430K - $666K Price Range
Kim Hitchens
Dave McCarthy & Associates, Inc.
(302) 664-7522
75 Total Sales
10 in Milton
$77K - $2M Price Range
DEBBIE REED
RE/MAX Realty Group Rehoboth
(302) 303-8919
729 Total Sales
55 in Milton
$125K - $2M Price Range
Judy Rhodes
Century 21 Home Team Realty
(302) 259-7136
39 Total Sales
4 in Milton
$200K - $1.1M Price Range
Robert Miller
Luke Real Estate
(484) 779-6020
89 Total Sales
1 in Milton
$429,500 Price
We collect this data history from publicly available records. To have your information removed, we recommend requesting removal directly through your county’s website.
| Date | Buyer | Sale Price | Title Company |
|---|---|---|---|
| $300,000 | None Listed On Document | ||
| Thomas Samantha M | $189,000 | None Available | |
| Lakewinni Llc | -- | None Available | |
| Usa Va | -- | None Available | |
| Wells Fargo Bank Na | $167,330 | -- |
We collect this data history from publicly available records. To have your information removed, we recommend requesting removal directly through your county’s website.
| Date | Status | Borrower | Loan Amount |
|---|---|---|---|
| Previous Owner | $179,312 | ||
| Previous Owner | Smith Glenn E | $184,500 |
We collect this data history from publicly available records. To have your information removed, we recommend requesting removal directly through your county’s website.
| Date | Event | Price | List to Sale | Price per Sq Ft | Prior Sale |
|---|---|---|---|---|---|
| 08/11/2023 08/11/23 | Sold | $300,000 | +3.5% | $206 / Sq Ft | |
| 07/07/2023 07/07/23 | For Sale | $289,900 | 0.0% | $199 / Sq Ft | |
| 07/05/2023 07/05/23 | Price Changed | $289,900 | +215.1% | $199 / Sq Ft | |
| 04/15/2021 04/15/21 | Sold | $92,000 | 0.0% | -- | View Prior Sale |
| 03/16/2021 03/16/21 | Pending | -- | -- | -- | |
| 03/08/2021 03/08/21 | For Sale | $92,000 | -51.3% | -- | |
| 07/24/2020 07/24/20 | Sold | $189,000 | -5.3% | $131 / Sq Ft | View Prior Sale |
| 06/08/2020 06/08/20 | Pending | -- | -- | -- | |
| 06/01/2020 06/01/20 | For Sale | $199,500 | +55.9% | $139 / Sq Ft | |
| 02/27/2020 02/27/20 | Sold | $128,000 | 0.0% | $88 / Sq Ft | View Prior Sale |
| 02/07/2020 02/07/20 | Pending | -- | -- | -- | |
| 02/05/2020 02/05/20 | Off Market | $128,000 | -- | -- | |
| 02/03/2020 02/03/20 | Price Changed | $129,900 | -7.1% | $89 / Sq Ft | |
| 12/31/2019 12/31/19 | For Sale | $139,900 | -- | $96 / Sq Ft |
We collect this data history from publicly available records. To have your information removed, we recommend requesting removal directly through your county’s website.
| Year | Tax Paid | Tax Assessment Tax Assessment Total Assessment is a certain percentage of the fair market value that is determined by local assessors to be the total taxable value of land and additions on the property. | Land | Improvement |
|---|---|---|---|---|
| 2025 | $567 | $16,400 | $4,000 | $12,400 |
| 2024 | $808 | $16,400 | $4,000 | $12,400 |
| 2023 | $808 | $16,400 | $4,000 | $12,400 |
| 2022 | $779 | $16,400 | $4,000 | $12,400 |
| 2021 | $772 | $16,400 | $4,000 | $12,400 |
| 2020 | $770 | $16,400 | $4,000 | $12,400 |
| 2019 | $771 | $16,400 | $4,000 | $12,400 |
| 2018 | $720 | $16,400 | $0 | $0 |
| 2017 | $690 | $16,400 | $0 | $0 |
| 2016 | $655 | $16,400 | $0 | $0 |
| 2015 | $626 | $16,400 | $0 | $0 |
| 2014 | $621 | $16,400 | $0 | $0 |
Seller's Agent in 2023
JAY SCHULMAN
Coldwell Banker Realty
(267) 251-4401
121 Total Sales
Seller's Agent in 2021
HENRY BARLOW
Jack Lingo - Rehoboth
(302) 226-6656
4 Total Sales
Buyer's Agent in 2021
Carrie Lingo
Jack Lingo - Lewes
(302) 500-0825
622 Total Sales
Buyer Co-Listing Agent in 2021
Shawn McDonnell
Jack Lingo - Lewes
(302) 542-8591
131 Total Sales
Seller's Agent in 2020
Julie Gritton
Coldwell Banker Premier - Lewes
(302) 645-1111
353 Total Sales
JL
Seller's Agent in 2020
Joseph Larrimore
Classic Realty
(302) 270-8499
41 Total Sales
Source: Bright MLS
MLS Number: DESU2043450
Disclaimer: Certain information contained herein is derived from information provided by parties other than Homes.com. All information provided is deemed reliable, but is not guaranteed to be accurate and should be independently verified.
The data relating to real estate for sale on this website appears in part through the BRIGHT Internet Data Exchange program, a voluntary cooperative exchange of property listing data between licensed real estate brokerage firms, and is provided by BRIGHT through a licensing agreement.
Listing information is from various brokers who participate in the Bright MLS IDX program and not all listings may be visible on the site.
The property information being provided on or through the website is for the personal, non-commercial use of consumers and such information may not be used for any purpose other than to identify prospective properties consumers may be interested in purchasing.
Some properties which appear for sale on the website may no longer be available because they are for instance, under contract, sold or are no longer being offered for sale.
Property information displayed is deemed reliable but is not guaranteed.
Copyright 2026 Bright MLS, Inc.
Ask me questions while you tour the home.