
Richard Price
Responds Quickly
Real Broker, LLC
(302) 248-4388
74 Total Sales
1 in Milton
$290,000 Price
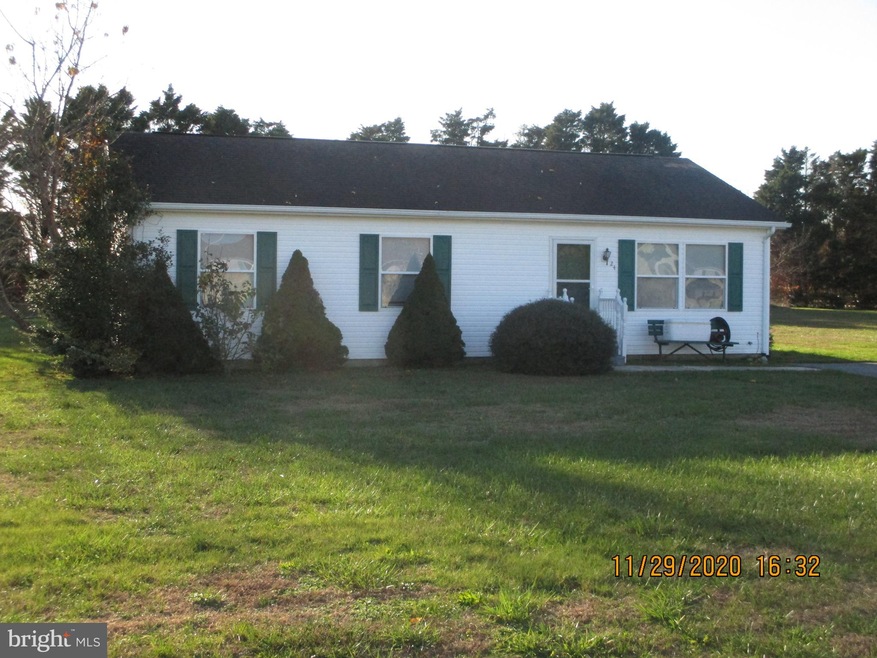
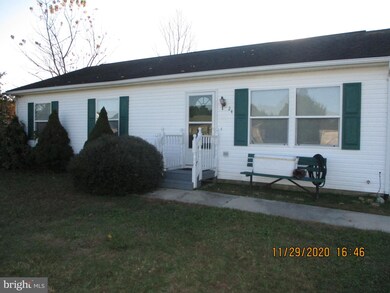

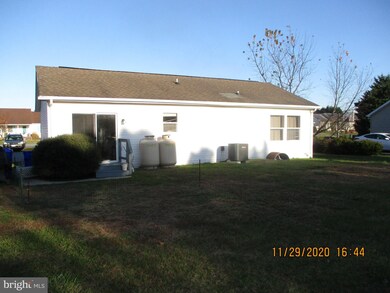
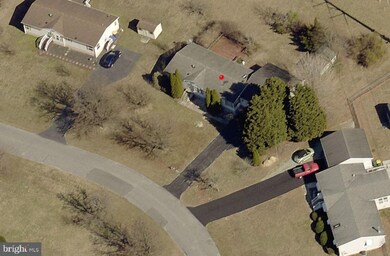
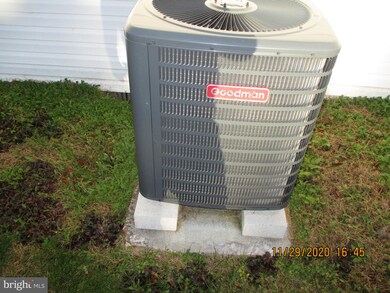
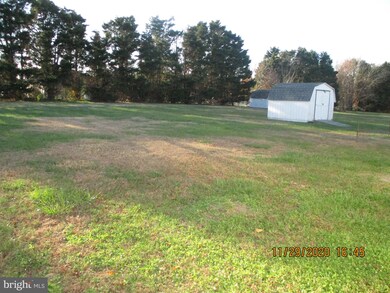
Tenants are getting ready to move to their new home. This is a great home for first time home buyers, or those looking to downsize. Offers a large lot on a quiet street with a spacious back yard to design for your hearts desire . Home has recently had a new HVAC system installed and even though it was rental it has been very well maintained by the owner. Hunters Mill is conveniently located close to the resorts and has a great reputation as a high pride community. Come see this great property and make it yours.
Last Agent to Sell the Property
(302) 227-5000 rehobothde@premiermove.com Coldwell Banker Premier - Rehoboth License #RS-0015032 Listed on: 11/30/2020
Last Buyer's Agent
(302) 227-9477 info@mannandsons.com Mann & Sons, Inc. License #RS-0018012
We collect this data history from publicly available records. To have your information removed, we recommend requesting removal directly through your county’s website.
Richard Price
Real Broker, LLC
(302) 248-4388
74 Total Sales
1 in Milton
$290,000 Price
Fred Sarstedt
RE/MAX Select - Princeton
(267) 573-3939
22 Total Sales
1 in Milton
$692,423 Price
Vince DiPietro
Northrop Realty
(302) 599-6085
130 Total Sales
20 in Milton
$320K - $825K Price Range
Rebecca Turner
Northrop Realty
(302) 253-7550
72 Total Sales
1 in Milton
$475,000 Price
Sarah Jourdan
Coldwell Banker Realty
(302) 253-7414
67 Total Sales
1 in Milton
$425,000 Price
Martina McCrea
Compass
(443) 526-7849
82 Total Sales
10 in Milton
$304K - $836K Price Range
We collect this data history from publicly available records. To have your information removed, we recommend requesting removal directly through your county’s website.
| Date | Buyer | Sale Price | Title Company |
|---|---|---|---|
| $200,000 | -- |
We collect this data history from publicly available records. To have your information removed, we recommend requesting removal directly through your county’s website.
| Date | Status | Borrower | Loan Amount |
|---|---|---|---|
| Open | $100,000 | ||
| Previous Owner | Grimes John P | $130,855 |
We collect this data history from publicly available records. To have your information removed, we recommend requesting removal directly through your county’s website.
| Date | Event | Price | List to Sale | Price per Sq Ft | Prior Sale |
|---|---|---|---|---|---|
| 02/25/2021 02/25/21 | Sold | $200,000 | -2.4% | $162 / Sq Ft | |
| 12/15/2020 12/15/20 | Pending | -- | -- | -- | |
| 11/30/2020 11/30/20 | For Sale | $205,000 | +2.5% | $166 / Sq Ft | |
| 05/20/2019 05/20/19 | Sold | $200,000 | -7.0% | $137 / Sq Ft | View Prior Sale |
| 03/29/2019 03/29/19 | Pending | -- | -- | -- | |
| 03/07/2019 03/07/19 | For Sale | $215,000 | -- | $148 / Sq Ft |
We collect this data history from publicly available records. To have your information removed, we recommend requesting removal directly through your county’s website.
| Year | Tax Paid | Tax Assessment Tax Assessment Total Assessment is a certain percentage of the fair market value that is determined by local assessors to be the total taxable value of land and additions on the property. | Land | Improvement |
|---|---|---|---|---|
| 2025 | $679 | $17,250 | $5,400 | $11,850 |
| 2024 | $949 | $17,250 | $5,400 | $11,850 |
| 2023 | $948 | $17,250 | $5,400 | $11,850 |
| 2022 | $915 | $17,250 | $5,400 | $11,850 |
| 2021 | $907 | $17,250 | $5,400 | $11,850 |
| 2020 | $904 | $17,250 | $5,400 | $11,850 |
| 2019 | $905 | $17,250 | $5,400 | $11,850 |
| 2018 | $758 | $17,250 | $0 | $0 |
| 2017 | $725 | $17,250 | $0 | $0 |
| 2016 | $412 | $17,250 | $0 | $0 |
| 2015 | $396 | $17,250 | $0 | $0 |
| 2014 | $389 | $17,250 | $0 | $0 |
Seller's Agent in 2021
Dennis Barnes
Coldwell Banker Premier - Rehoboth
(302) 227-2726
18 Total Sales
PN
Buyer's Agent in 2021
Pat norberg
Mann & Sons, Inc.
(301) 788-3881
14 Total Sales
DS
Seller's Agent in 2019
DAVID SCUCCIMARRA
Long & Foster
(301) 318-5145
Buyer's Agent in 2019
Melissa Rudy
Keller Williams Realty
(717) 805-8937
99 Total Sales
Source: Bright MLS
MLS Number: DESU173898
Disclaimer: Certain information contained herein is derived from information provided by parties other than Homes.com. All information provided is deemed reliable, but is not guaranteed to be accurate and should be independently verified.
The data relating to real estate for sale on this website appears in part through the BRIGHT Internet Data Exchange program, a voluntary cooperative exchange of property listing data between licensed real estate brokerage firms, and is provided by BRIGHT through a licensing agreement.
Listing information is from various brokers who participate in the Bright MLS IDX program and not all listings may be visible on the site.
The property information being provided on or through the website is for the personal, non-commercial use of consumers and such information may not be used for any purpose other than to identify prospective properties consumers may be interested in purchasing.
Some properties which appear for sale on the website may no longer be available because they are for instance, under contract, sold or are no longer being offered for sale.
Property information displayed is deemed reliable but is not guaranteed.
Copyright 2026 Bright MLS, Inc.
Ask me questions while you tour the home.