
Michele Manzone
Compass
(510) 291-6194
57 Total Sales
12 in El Cerrito
$945K - $2.3M Price Range
Estimated Value: $1,510,486
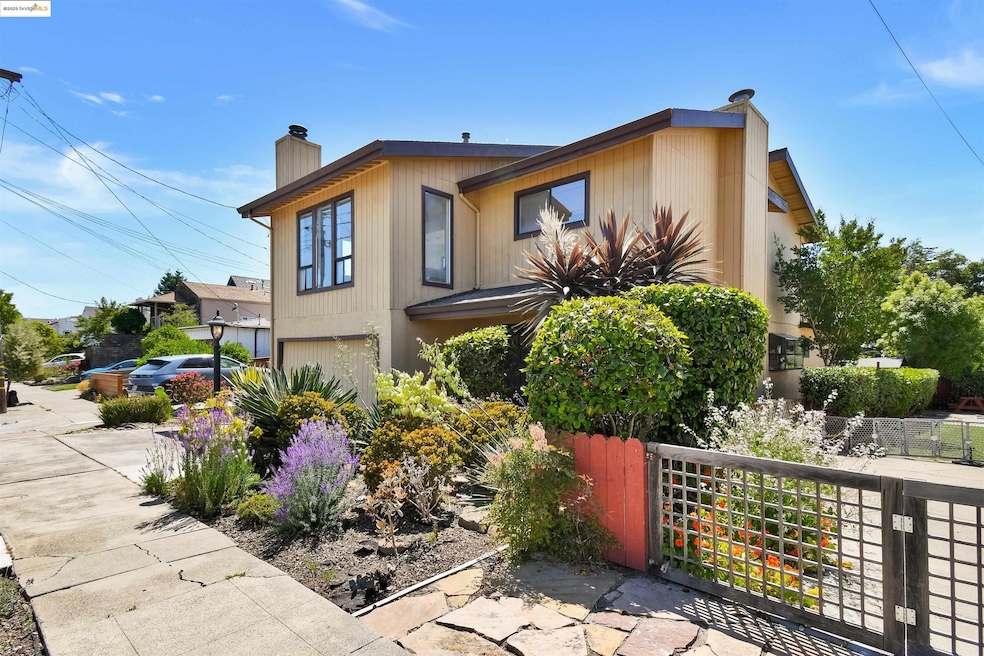
Beautifully updated 5-bedroom home with exceptional space, flexibility, and charm in St Jerome's Neighborhood. With 2,407 square feet of living space, this thoughtfully designed home includes a dedicated office and a large, bonus family room. The upgraded kitchen and bathrooms blend a timeless style and convenience, while fresh interior paint and new light fixtures add warmth and elegance throughout. Upstairs, two of the bedrooms enjoy views of the Bay. Step outside to a flower-framed backyard patio ideal for morning coffee, summer dinners, or quiet evenings under the stars. Located just moments from parks, cafes, and local shops, this home is perfectly located with very high walk and bike scores. Whether you're commuting or staying close to home, you’ll love the convenience, charm, and connection this neighborhood provides. Right on the El Cerrito/Albany border, this home has 2 APNs, one in El Cerrito and one in Albany! (Albany schools?????? for a fraction of the price of Albany homes)
We collect this data history from publicly available records. To have your information removed, we recommend requesting removal directly through your county’s website.
Michele Manzone
Compass
(510) 291-6194
57 Total Sales
12 in El Cerrito
$945K - $2.3M Price Range
Christopher Curtis
Bhhs Drysdale Properties
(925) 940-3110
41 Total Sales
1 in El Cerrito
$832,000 Price
Judy Richardson
Red Oak Realty
(510) 998-3315
44 Total Sales
4 in El Cerrito
$840K - $985K Price Range
Cielo Fuentes
Keenan Howard Realty, Inc.
(341) 999-5011
70 Total Sales
1 in El Cerrito
$1,100,000 Price
Michael Mendoza
Brokers Network
(669) 231-6556
31 Total Sales
1 in El Cerrito
$1,500,000 Price
TIFFANY LEFOUR
The GRUBB Company
(925) 255-9321
89 Total Sales
2 in El Cerrito
$1,220,000 Price Range
We collect this data history from publicly available records. To have your information removed, we recommend requesting removal directly through your county’s website.
| Date | Buyer | Sale Price | Title Company |
|---|---|---|---|
| $1,409,000 | Chicago Title | ||
| -- | None Listed On Document |
We collect this data history from publicly available records. To have your information removed, we recommend requesting removal directly through your county’s website.
| Date | Status | Borrower | Loan Amount |
|---|---|---|---|
| Open | $480,000 | ||
| Previous Owner | $83,000 |
We collect this data history from publicly available records. To have your information removed, we recommend requesting removal directly through your county’s website.
| Date | Event | Price | List to Sale | Price per Sq Ft |
|---|---|---|---|---|
| 08/05/2025 08/05/25 | Sold | $1,408,888 | -6.1% | $585 / Sq Ft |
| 07/06/2025 07/06/25 | Pending | -- | -- | -- |
| 07/01/2025 07/01/25 | Price Changed | $1,500,000 | +30.7% | $623 / Sq Ft |
| 06/04/2025 06/04/25 | For Sale | $1,148,000 | -- | $477 / Sq Ft |
We collect this data history from publicly available records. To have your information removed, we recommend requesting removal directly through your county’s website.
| Year | Tax Paid | Tax Assessment Tax Assessment Total Assessment is a certain percentage of the fair market value that is determined by local assessors to be the total taxable value of land and additions on the property. | Land | Improvement |
|---|---|---|---|---|
| 2026 | $3,064 | $1,408,700 | $825,000 | $583,700 |
| 2025 | $3,064 | $148,459 | $29,673 | $118,786 |
| 2024 | $3,000 | $145,549 | $29,092 | $116,457 |
| 2023 | $2,953 | $142,696 | $28,522 | $114,174 |
| 2022 | $2,877 | $139,899 | $27,963 | $111,936 |
| 2021 | $2,830 | $137,157 | $27,415 | $109,742 |
| 2019 | $2,645 | $133,090 | $26,602 | $106,488 |
| 2018 | $2,551 | $130,481 | $26,081 | $104,400 |
| 2017 | $2,519 | $127,923 | $25,570 | $102,353 |
| 2016 | $2,498 | $125,416 | $25,069 | $100,347 |
| 2015 | $2,500 | $123,533 | $24,693 | $98,840 |
| 2014 | $2,485 | $121,114 | $24,210 | $96,904 |
Seller's Agent in 2025
Elise Krueger
The Agency
(510) 829-6093
40 Total Sales
C
Seller Co-Listing Agent in 2025
Catherine Krueger
The Agency
(510) 813-0970
45 Total Sales
Buyer's Agent in 2025
Thanh V. Thai
Jtn Real Estate Inc.
(510) 712-8895
29 Total Sales
Source: bridgeMLS
MLS Number: 41100059
APN: 504-226-018-1
Disclaimer: Certain information contained herein is derived from information provided by parties other than Homes.com. All information provided is deemed reliable, but is not guaranteed to be accurate and should be independently verified.
Bay East 2026. CCAR 2026. bridgeMLS 2026. Information Deemed Reliable But Not Guaranteed. This information is being provided by the Bay East MLS, or CCAR MLS, or bridgeMLS. The listings presented here may or may not be listed by the Broker/Agent operating this website. This information is intended for the personal use of consumers and may not be used for any purpose other than to identify prospective properties consumers may be interested in purchasing.
Ask me questions while you tour the home.