
Daniel Kelleher
Keller Williams Realty
(857) 271-4865
61 Total Sales
1 in Walpole
$524,900 Price

Estimated Value: $725,084
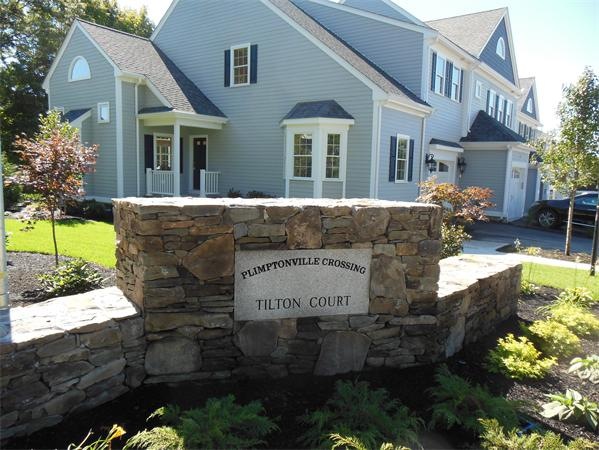
16 unit condominium complex open to all age groups. Townhouse layout on rural cul de sac setting yet close to major routes, shopping and fine dining. Features include gas heating, central a/c, full basement, 1-car garage, exterior deck and outdoor space, put your personal touch on colors, cabinets and appliances. Experience Walpole's proud heritage...make Tilton Court at Plimptonville Crossing your new home.
Last Buyer's Agent
Judith Hart
Plimpton Real Estate License #449506317
Home Type
Condominium
Year Built
2014
Lot Details
0 Sq Ft Lot
We collect this data history from publicly available records. To have your information removed, we recommend requesting removal directly through your county’s website.
Daniel Kelleher
Keller Williams Realty
(857) 271-4865
61 Total Sales
1 in Walpole
$524,900 Price
Mina Shenouda
Keller Williams South Watuppa
(508) 204-3544
71 Total Sales
1 in Walpole
$575,000 Price
Cheryl Walsh
C. Walsh Realty, Inc.
(508) 576-5301
125 Total Sales
1 in Walpole
$605,000 Price
Susan Kuphal
Realty Executives Boston West
(508) 593-9662
22 Total Sales
1 in Walpole
$765,000 Price
Mark Mello
Coldwell Banker Realty
(401) 399-3593
59 Total Sales
1 in Walpole
$608,000 Price
James Duffer
RISE REC
(401) 681-8732
165 Total Sales
1 in Walpole
$820,000 Price
We collect this data history from publicly available records. To have your information removed, we recommend requesting removal directly through your county’s website.
| Date | Buyer | Sale Price | Title Company |
|---|---|---|---|
| $725,000 | -- | ||
| Houndegla Rupa | $725,000 | -- | |
| Hart Carolyn | -- | None Available | |
| Hart Judith | $429,900 | -- |
We collect this data history from publicly available records. To have your information removed, we recommend requesting removal directly through your county’s website.
| Date | Status | Borrower | Loan Amount |
|---|---|---|---|
| Previous Owner | $25,000 | ||
| Closed | -- | $300,000 |
We collect this data history from publicly available records. To have your information removed, we recommend requesting removal directly through your county’s website.
| Year | Tax Paid | Tax Assessment Tax Assessment Total Assessment is a certain percentage of the fair market value that is determined by local assessors to be the total taxable value of land and additions on the property. | Land | Improvement |
|---|---|---|---|---|
| 2025 | $8,384 | $653,500 | $0 | $653,500 |
| 2024 | $7,916 | $598,800 | $0 | $598,800 |
| 2023 | $7,631 | $549,400 | $0 | $549,400 |
| 2022 | $7,602 | $525,700 | $0 | $525,700 |
| 2021 | $7,574 | $510,400 | $0 | $510,400 |
| 2020 | $7,140 | $476,300 | $0 | $476,300 |
| 2019 | $6,982 | $462,400 | $0 | $462,400 |
| 2018 | $6,939 | $454,400 | $0 | $454,400 |
| 2017 | $6,762 | $441,100 | $0 | $441,100 |
| 2016 | $6,342 | $407,600 | $0 | $407,600 |
| 2015 | $6,340 | $403,800 | $0 | $403,800 |
Seller's Agent in 2014
The Results Team
RE/MAX
(978) 815-0127
61 Total Sales
JH
Buyer's Agent in 2014
Judith Hart
Plimpton Real Estate
Source: MLS Property Information Network (MLS PIN)
MLS Number: 71639683
APN: WALP-000018-000193-000007
Disclaimer: Certain information contained herein is derived from information provided by parties other than Homes.com. All information provided is deemed reliable, but is not guaranteed to be accurate and should be independently verified.
The property listing data and information, or the Images, set forth herein were provided to MLS Property Information Network, Inc. from third party sources, including sellers, lessors and public records, and were compiled by MLS Property Information Network, Inc. The property listing data and information, and the Images, are for the personal, non-commercial use of consumers having a good faith interest in purchasing or leasing listed properties of the type displayed to them and may not be used for any purpose other than to identify prospective properties which such consumers may have a good faith interest in purchasing or leasing. MLS Property Information Network, Inc. and its subscribers disclaim any and all representations and warranties as to the accuracy of the property listing data and information, or as to the accuracy of any of the Images, set forth herein.
Ask me questions while you tour the home.