
Nogueira Realty Team
Responds Quickly
RE/MAX Real Estate Center
(774) 504-2664
107 Total Sales
1 in Walpole
$895,000 Price

Estimated Value: $758,007
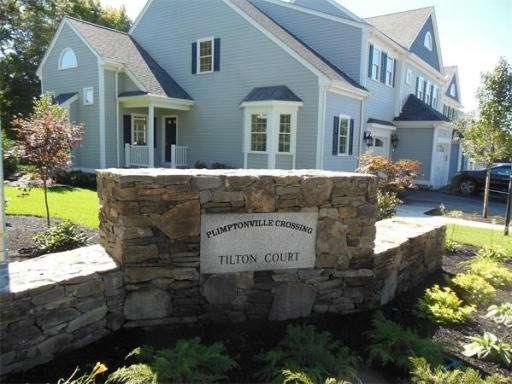
16 unit condominium complex open to all age groups. Townhouse layout on rural cul de sac setting yet close to major routes, shopping and fine dining. Features include all gas, central a/c, full basement, harwood floors, granite, 1 car garage, exterior deck,Put your personal touch on colors, cabinets and appliances. Experience Walpole's proud heritage...make Tilton Court at Plimptonville Crossing your new. Home. Back on market.
Home Type
Condominium
Year Built
2014
Lot Details
0 Sq Ft Lot
We collect this data history from publicly available records. To have your information removed, we recommend requesting removal directly through your county’s website.
Nogueira Realty Team
RE/MAX Real Estate Center
(774) 504-2664
107 Total Sales
1 in Walpole
$895,000 Price
Jeffrey Sullivan
Lamacchia Realty, Inc.
(781) 417-5870
15 Total Sales
1 in Walpole
$650,000 Price
Jose Rojas
William Raveis R.E. & Home Services
(781) 404-3627
68 Total Sales
1 in Walpole
$650,000 Price
Roni Thaler
Coldwell Banker Realty - Sharon
(339) 213-8307
78 Total Sales
1 in Walpole
$562,435 Price
Todd Sandler
Todd A. Sandler REALTORS®
(781) 932-5295
75 Total Sales
2 in Walpole
$760K - $930K Price Range
Laura Schindler
Berkshire Hathaway HomeServices Commonwealth Real Estate
(857) 465-4926
26 Total Sales
1 in Walpole
$385,000 Price
We collect this data history from publicly available records. To have your information removed, we recommend requesting removal directly through your county’s website.
| Date | Buyer | Sale Price | Title Company |
|---|---|---|---|
| -- | None Available | ||
| $459,900 | -- |
We collect this data history from publicly available records. To have your information removed, we recommend requesting removal directly through your county’s website.
| Date | Event | Price | List to Sale | Price per Sq Ft |
|---|---|---|---|---|
| 09/09/2014 09/09/14 | Sold | $459,900 | 0.0% | $254 / Sq Ft |
| 08/13/2014 08/13/14 | Pending | -- | -- | -- |
| 04/04/2014 04/04/14 | Off Market | $459,900 | -- | -- |
| 03/23/2014 03/23/14 | For Sale | $459,900 | -- | $254 / Sq Ft |
We collect this data history from publicly available records. To have your information removed, we recommend requesting removal directly through your county’s website.
| Year | Tax Paid | Tax Assessment Tax Assessment Total Assessment is a certain percentage of the fair market value that is determined by local assessors to be the total taxable value of land and additions on the property. | Land | Improvement |
|---|---|---|---|---|
| 2025 | $8,722 | $679,800 | $0 | $679,800 |
| 2024 | $8,235 | $622,900 | $0 | $622,900 |
| 2023 | $7,938 | $571,500 | $0 | $571,500 |
| 2022 | $7,908 | $546,900 | $0 | $546,900 |
| 2021 | $7,880 | $531,000 | $0 | $531,000 |
| 2020 | $7,429 | $495,600 | $0 | $495,600 |
| 2019 | $7,266 | $481,200 | $0 | $481,200 |
| 2018 | $7,220 | $472,800 | $0 | $472,800 |
| 2017 | $7,035 | $458,900 | $0 | $458,900 |
| 2016 | $6,597 | $424,000 | $0 | $424,000 |
| 2015 | $3,201 | $203,900 | $0 | $203,900 |
Seller's Agent in 2014
The Results Team
RE/MAX
(978) 815-0127
64 Total Sales
Buyer's Agent in 2014
Amy Black
Donahue Real Estate Co.
(781) 727-9054
81 Total Sales
Source: MLS Property Information Network (MLS PIN)
MLS Number: 71655142
APN: WALP-000018-000193-000009
Disclaimer: Certain information contained herein is derived from information provided by parties other than Homes.com. All information provided is deemed reliable, but is not guaranteed to be accurate and should be independently verified.
The property listing data and information, or the Images, set forth herein were provided to MLS Property Information Network, Inc. from third party sources, including sellers, lessors and public records, and were compiled by MLS Property Information Network, Inc. The property listing data and information, and the Images, are for the personal, non-commercial use of consumers having a good faith interest in purchasing or leasing listed properties of the type displayed to them and may not be used for any purpose other than to identify prospective properties which such consumers may have a good faith interest in purchasing or leasing. MLS Property Information Network, Inc. and its subscribers disclaim any and all representations and warranties as to the accuracy of the property listing data and information, or as to the accuracy of any of the Images, set forth herein.
Ask me questions while you tour the home.