
70 Simons Rd Unit E Mashpee, MA 02649
Mashpee AreaEstimated payment $18,414/month
Highlights
- Marina
- Open Floorplan
- Deck
- Mashpee High School Rated A-
- Fireplace in Primary Bedroom
- Wood Flooring
About This Home
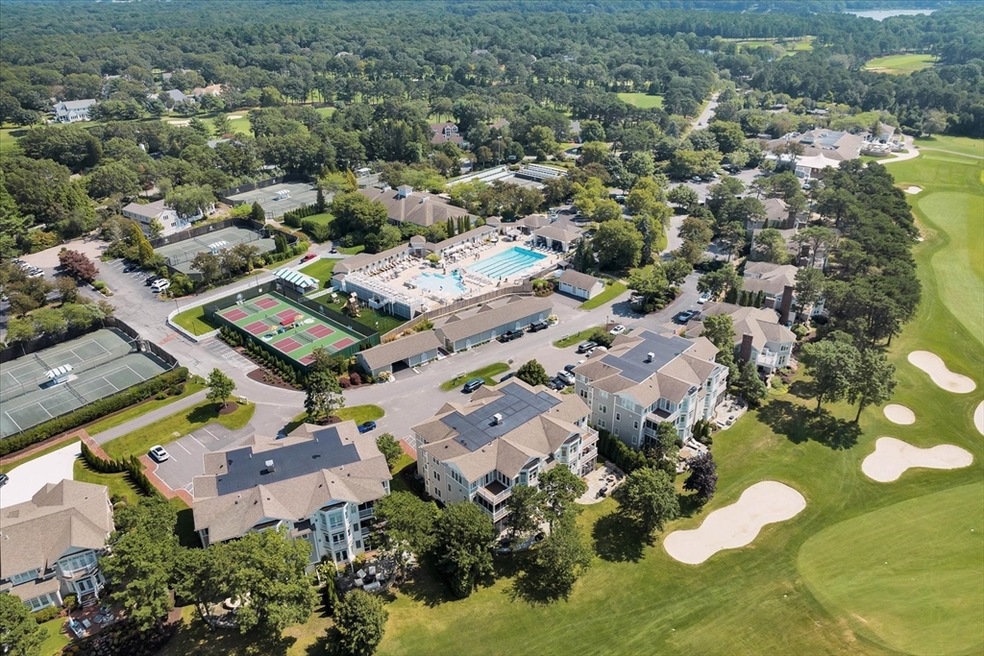
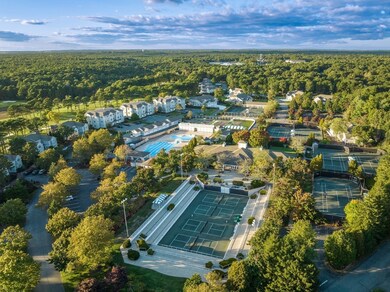
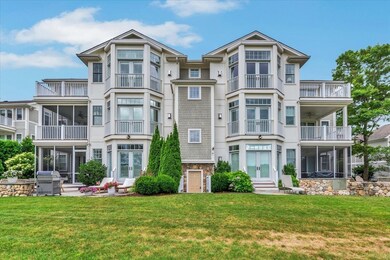
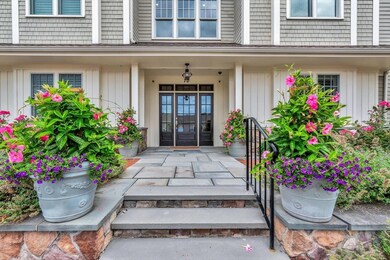
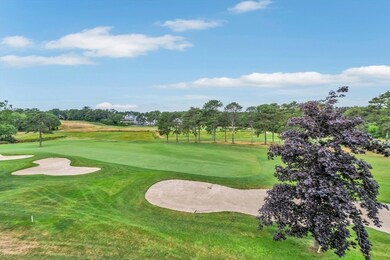
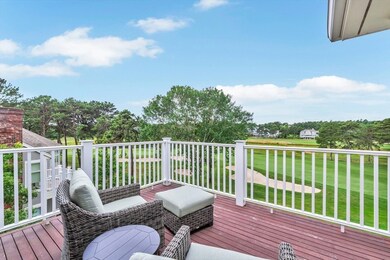
PRICE REDUCTION and Seller to include a $125,000 golf membership at Willowbend without having to go on the waitlist! Incredible opportunity to own a one of a kind luxury penthouse in the heart of Willowbend within close proximity to all of the club’s first class amenities. This magnificent custom villa comprises the entire third floor and offers maintenance free living. Bright and airy with walls of glass, this extraordinary villa offers direct entry from the elevator into a stunning great room, dining room and kitchen. A golf front primary suite, 3 guest bedroom ensuites, 4.5 baths and 2 private offices complete the home. The spacious great room, dining room and gourmet kitchen bask in tremendous natural light and enjoy beautiful views of the outdoors beyond. This open area is the focal point of the home and features custom woodwork, top of the line finishes, exquisite window treatments and gorgeous fixtures. A golf cart garage is also included.
Property Details
Home Type
- Condominium
Est. Annual Taxes
- $13,622
Year Built
- Built in 2014
HOA Fees
- $2,050 Monthly HOA Fees
Parking
- 1 Car Garage
- 2 Open Parking Spaces
- Deeded Parking
- Assigned Parking
Home Design
- Entry on the 3rd floor
- Frame Construction
- Shingle Roof
Interior Spaces
- 4,236 Sq Ft Home
- 1-Story Property
- Open Floorplan
- Recessed Lighting
- Living Room with Fireplace
- 2 Fireplaces
- Home Office
- Exterior Basement Entry
- Intercom
- Laundry on upper level
Kitchen
- Kitchen Island
- Solid Surface Countertops
Flooring
- Wood
- Wall to Wall Carpet
Bedrooms and Bathrooms
- 4 Bedrooms
- Fireplace in Primary Bedroom
- Primary bedroom located on third floor
- Walk-In Closet
Outdoor Features
- Balcony
- Deck
Location
- Property is near golf course
Utilities
- Forced Air Heating and Cooling System
- 4 Cooling Zones
- 4 Heating Zones
- Heating System Uses Natural Gas
- Private Sewer
Listing and Financial Details
- Assessor Parcel Number M:63 B:95 L:13,4925107
Community Details
Overview
- Association fees include insurance, security, maintenance structure, road maintenance, ground maintenance, snow removal
- 40 Units
- Low-Rise Community
Amenities
- Shops
- Elevator
Recreation
- Marina
- Tennis Courts
- Community Pool
Pet Policy
- Pets Allowed
Security
- Resident Manager or Management On Site
Map
Tax History
We collect this data history from publicly available records. To have your information removed, we recommend requesting removal directly through your county’s website.
| Year | Tax Paid | Tax Assessment Tax Assessment Total Assessment is a certain percentage of the fair market value that is determined by local assessors to be the total taxable value of land and additions on the property. | Land | Improvement |
|---|---|---|---|---|
| 2025 | $13,622 | $2,057,700 | $0 | $2,057,700 |
| 2024 | $12,613 | $1,961,600 | $0 | $1,961,600 |
| 2023 | $11,627 | $1,658,600 | $0 | $1,658,600 |
| 2022 | $11,317 | $1,385,200 | $0 | $1,385,200 |
| 2021 | $11,445 | $1,261,900 | $0 | $1,261,900 |
| 2020 | $8,401 | $924,200 | $0 | $924,200 |
| 2019 | $5,802 | $641,100 | $0 | $641,100 |
| 2018 | $5,559 | $623,200 | $0 | $623,200 |
| 2017 | $5,564 | $605,400 | $0 | $605,400 |
| 2016 | $2,073 | $224,400 | $0 | $224,400 |
| 2015 | -- | $0 | $0 | $0 |
Property History
We collect this data history from publicly available records. To have your information removed, we recommend requesting removal directly through your county’s website.
| Date | Event | Price | List to Sale | Price per Sq Ft | Prior Sale |
|---|---|---|---|---|---|
| 05/03/2026 05/03/26 | Price Changed | $2,795,000 | -6.7% | $660 / Sq Ft | |
| 07/20/2025 07/20/25 | For Sale | $2,995,000 | +313.1% | $707 / Sq Ft | |
| 01/23/2018 01/23/18 | Sold | $725,000 | 0.0% | $355 / Sq Ft | View Prior Sale |
| 01/23/2018 01/23/18 | Sold | $725,000 | 0.0% | $355 / Sq Ft | View Prior Sale |
| 01/05/2018 01/05/18 | Pending | -- | -- | -- | |
| 11/29/2017 11/29/17 | Pending | -- | -- | -- | |
| 09/14/2017 09/14/17 | Price Changed | $725,000 | +1.4% | $355 / Sq Ft | |
| 03/20/2017 03/20/17 | Price Changed | $715,000 | +2.9% | $350 / Sq Ft | |
| 01/12/2017 01/12/17 | For Sale | $695,000 | +3.0% | $341 / Sq Ft | |
| 04/04/2016 04/04/16 | For Sale | $675,000 | -- | $331 / Sq Ft |
Purchase History
We collect this data history from publicly available records. To have your information removed, we recommend requesting removal directly through your county’s website.
| Date | Type | Sale Price | Title Company |
|---|---|---|---|
| Quit Claim Deed | $1,450,000 | -- |
Source: MLS Property Information Network (MLS PIN)
MLS Number: 73407066

APN: MASH-000063-000095-000013
Disclaimer: Certain information contained herein is derived from information provided by parties other than Homes.com. All information provided is deemed reliable, but is not guaranteed to be accurate and should be independently verified.
The property listing data and information, or the Images, set forth herein were provided to MLS Property Information Network, Inc. from third party sources, including sellers, lessors and public records, and were compiled by MLS Property Information Network, Inc. The property listing data and information, and the Images, are for the personal, non-commercial use of consumers having a good faith interest in purchasing or leasing listed properties of the type displayed to them and may not be used for any purpose other than to identify prospective properties which such consumers may have a good faith interest in purchasing or leasing. MLS Property Information Network, Inc. and its subscribers disclaim any and all representations and warranties as to the accuracy of the property listing data and information, or as to the accuracy of any of the Images, set forth herein.
- 70 Simons Rd
- 30 Pleasant Park Dr
- 70 Cape Dr Unit 8B
- 70 Cape Dr Unit 8B
- 114 Orchard Rd
- 195 Falmouth Rd Unit U-10
- 195 Falmouth Rd Unit 10A
- 10 Abbey Gate Rd
- 107 Abbey Gate Rd
- 7 Oxford Dr
- 75 Trout Brook Rd
- 11 Riverview Ave Unit A
- 11 Riverview Ave Unit 11A
- 140 Pheasant Hill Cir
- 239 Oxford Dr
- 15 Hampton Ct Unit 15
- 263 Oxford Dr
- 70 Quinaquisset Ave
- 14 Herring Gull Rd
- 29 Carleton Dr
- 70 Cape Dr Unit 5B
- 70 Cape Dr Unit 10 D
- 428 Main St
- 47 Cappawack Rd
- 36 Cranberry Ave
- 86 Carl Landi Cir
- 66 Uncle Edwards Rd
- 37 Redlands Rd
- 21 Nathans Way
- 21 Nathans Way
- 185 Monhegan Rd Unit Apartment
- 185 Cotuit Rd Unit 1 Juniper
- 1125 Osterville West Barnstable Rd
- 23 Blueberry Ln Unit 1
- 6 Country Club Ln
- 235 Edgewater Dr W
- 62 Marie-Ann Terrace
- 340 Main St
- 275 Patriot Way
- 66 Osprey Ln
Ask me questions while you tour the home.