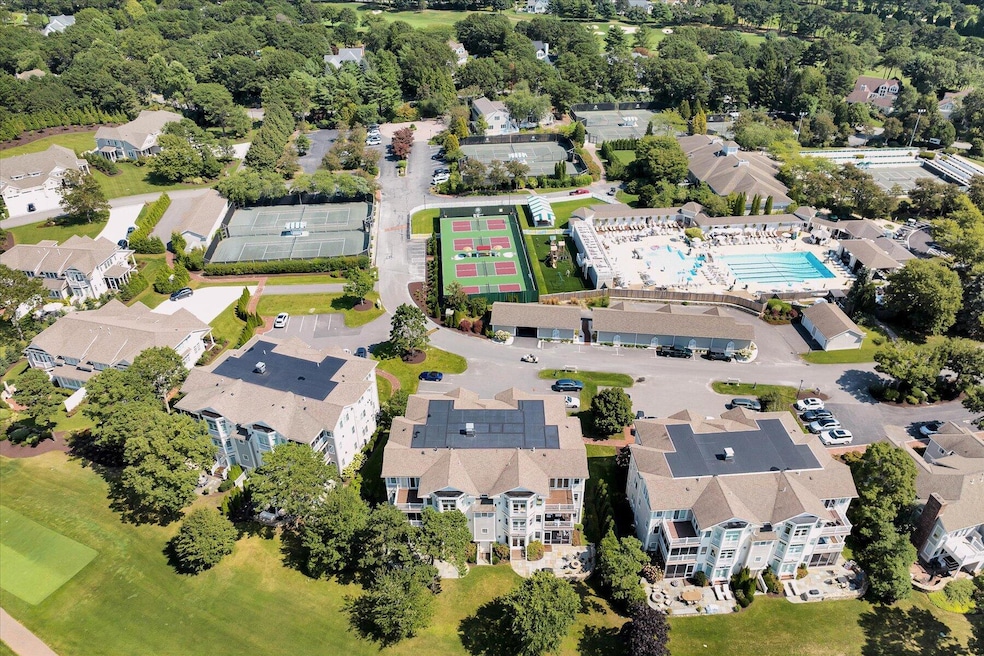


70 Simons Rd Mashpee, MA 02649
Estimated payment $18,237/month
Highlights
- On Golf Course
- Property is near a marina
- Wood Flooring
- Mashpee High School Rated A-
- Clubhouse
- 2 Fireplaces
About This Home
PRICE REDUCTION and Seller to include a $125,000 golf membership at Willowbend without having to go on the waitlist!What an incredible opportunity to own a one of a kind luxury penthouse in the heart of Willowbend within close proximity to all of the club's first class amenities! This magnificent custom villa comprises the entire third floor of 70 Simons Road with spectacular fairway views of Willowbend's premiere 27 hole golf course and offers maintenance free living. Bright and airy with walls of glass, this extraordinary villa offers direct entry from the elevator into a stunning great room, dining room and kitchen. A golf front primary suite, 3 guest bedroom ensuites, 4.5 baths and 2 private offices complete the home.The spacious great room, dining room and gourmet kitchen bask in tremendous natural light and enjoy beautiful views of the outdoors beyond. This open area is the focal point of the home and features custom woodwork, top of the line finishes, exquisite window treatments and gorgeous fixtures, The kitchen is a culinary delight with top of the line appliances and a center island ideal for food preparation and hosting small and large parties. The primary ensuite has access to a private deck and features a gas fireplace, spacious bath and large walk in closets while the 3 ensuite guest bedrooms provide plenty of space for hosting family and friends. Two at home offices with built-ins provide a private respite and are ideal for those working virtually. A golf cart garage and large basement storage room are also included in the sale of the home. Villa 70E is the only one of its kind at Willowbend! Please schedule your private tour today to experience luxury living at its best.
Property Details
Home Type
- Condominium
Est. Annual Taxes
- $14,150
Year Built
- Built in 2014 | Remodeled
Lot Details
- On Golf Course
- End Unit
- No Unit Above or Below
- Landscaped
HOA Fees
- $2,050 Monthly HOA Fees
Home Design
- Entry on the 3rd floor
- Poured Concrete
- Pitched Roof
- Asphalt Roof
- Concrete Perimeter Foundation
- Clapboard
Interior Spaces
- 4,236 Sq Ft Home
- 1-Story Property
- Recessed Lighting
- 2 Fireplaces
- Gas Fireplace
- Sliding Doors
- Living Room
- Dining Room
- Intercom
Kitchen
- Gas Range
- Microwave
- Dishwasher
- Kitchen Island
Flooring
- Wood
- Carpet
- Tile
Bedrooms and Bathrooms
- 4 Bedrooms
- Primary bedroom located on third floor
- Walk-In Closet
- Primary Bathroom is a Full Bathroom
Laundry
- Laundry Room
- Washer
Parking
- 2 Parking Spaces
- Guest Parking
Outdoor Features
- Property is near a marina
- Patio
- Porch
Location
- Property is near golf course
Utilities
- Central Air
- Heating Available
- Gas Water Heater
- Private Sewer
Listing and Financial Details
- Assessor Parcel Number 639513
Community Details
Overview
- Association fees include professional property management
- 40 Units
- Willowbend Subdivision
Amenities
- Common Area
- Clubhouse
Recreation
- Putting Green
- Snow Removal
Security
- Security Service
Map
Tax History
We collect this data history from publicly available records. To have your information removed, we recommend requesting removal directly through your county’s website.
| Year | Tax Paid | Tax Assessment Tax Assessment Total Assessment is a certain percentage of the fair market value that is determined by local assessors to be the total taxable value of land and additions on the property. | Land | Improvement |
|---|---|---|---|---|
| 2025 | $7,236 | $1,093,000 | $0 | $1,093,000 |
| 2024 | $6,769 | $1,052,700 | $0 | $1,052,700 |
| 2023 | $6,240 | $890,100 | $0 | $890,100 |
| 2022 | $6,074 | $743,400 | $0 | $743,400 |
| 2021 | $6,205 | $684,100 | $0 | $684,100 |
| 2020 | $6,072 | $668,000 | $0 | $668,000 |
| 2019 | $5,816 | $642,600 | $0 | $642,600 |
| 2018 | $5,572 | $624,700 | $0 | $624,700 |
| 2017 | $5,576 | $606,800 | $0 | $606,800 |
| 2016 | $2,078 | $224,900 | $0 | $224,900 |
| 2015 | -- | $0 | $0 | $0 |
Property History
We collect this data history from publicly available records. To have your information removed, we recommend requesting removal directly through your county’s website.
| Date | Event | Price | List to Sale | Price per Sq Ft | Prior Sale |
|---|---|---|---|---|---|
| 05/03/2026 05/03/26 | Price Changed | $2,795,000 | -6.7% | $660 / Sq Ft | |
| 07/20/2025 07/20/25 | For Sale | $2,995,000 | +291.5% | $707 / Sq Ft | |
| 12/04/2020 12/04/20 | Sold | $765,000 | -9.9% | $375 / Sq Ft | View Prior Sale |
| 10/23/2020 10/23/20 | Pending | -- | -- | -- | |
| 06/21/2019 06/21/19 | For Sale | $849,000 | -- | $416 / Sq Ft |
Purchase History
We collect this data history from publicly available records. To have your information removed, we recommend requesting removal directly through your county’s website.
| Date | Type | Sale Price | Title Company |
|---|---|---|---|
| Quit Claim Deed | $1,150,000 | None Available | |
| Condominium Deed | $765,000 | None Available | |
| Deed | $794,000 | -- | |
| Quit Claim Deed | $1,450,000 | -- |
Source: Cape Cod & Islands Association of REALTORS®
MLS Number: 22503514

APN: MASH-000063-000095-000012
Disclaimer: Certain information contained herein is derived from information provided by parties other than Homes.com. All information provided is deemed reliable, but is not guaranteed to be accurate and should be independently verified.
All data relating to real estate for sale on this page comes from the Broker Reciprocity (BR) of the Cape Cod & Islands Multiple Listing Service, Inc. Detailed information about real estate listings held by brokerage firms other than CC&I Assoc. of REALTORS®, Inc. includes the name of the listing company. Neither the listing company nor CC&I Assoc. of REALTORS®, Inc. shall be responsible for any typographical errors, misinformation, misprints and shall be held totally harmless. The Broker providing this data believes it to be correct, but advises interested parties to confirm any item before relying on it in a purchase decision. All properties are subject to prior sale, changes, or withdrawal. Copyright 2026 © Cape Cod & Islands Multiple Listing Service, Inc. All rights reserved.
- 70 Simons Rd Unit E
- 30 Pleasant Park Dr
- 70 Cape Dr Unit 8B
- 70 Cape Dr Unit 8B
- 114 Orchard Rd
- 107 Abbey Gate Rd
- 7 Oxford Dr
- 75 Trout Brook Rd
- 11 Riverview Ave Unit A
- 11 Riverview Ave Unit 11A
- 140 Pheasant Hill Cir
- 140 Pheasant Hill Cir
- 239 Oxford Dr
- 15 Hampton Ct Unit 15
- 70 Quinaquisset Ave
- 14 Herring Gull Rd
- 29 Carleton Dr
- 4 Bishops Park
- 300 Falmouth Rd Unit 16F
- 300 Falmouth Rd Unit 20C
- 70 Cape Dr Unit 5B
- 70 Cape Dr Unit 10 D
- 428 Main St
- 47 Cappawack Rd
- 86 Carl Landi Cir
- 66 Uncle Edwards Rd
- 185 Cotuit Rd Unit 1 Juniper
- 1125 Osterville West Barnstable Rd
- 2 Sea Pines Ln
- 23 Blueberry Ln Unit 1
- 235 Edgewater Dr W
- 62 Marie-Ann Terrace
- 2 Skunknet Rd
- 49 Chase Rd
- 66 Osprey Ln
- 590 Craigville Beach Rd
- 121 6th Ave
- 8 Bridge St
- 850 Falmouth Rd
- 14 Ellis Dr
Ask me questions while you tour the home.