
Ryan Hansen
HomeSmart PV & Associates
(209) 719-3856
78 Total Sales
1 in Galt
$633,950 Price
Estimated Value: $495,000 - $533,000
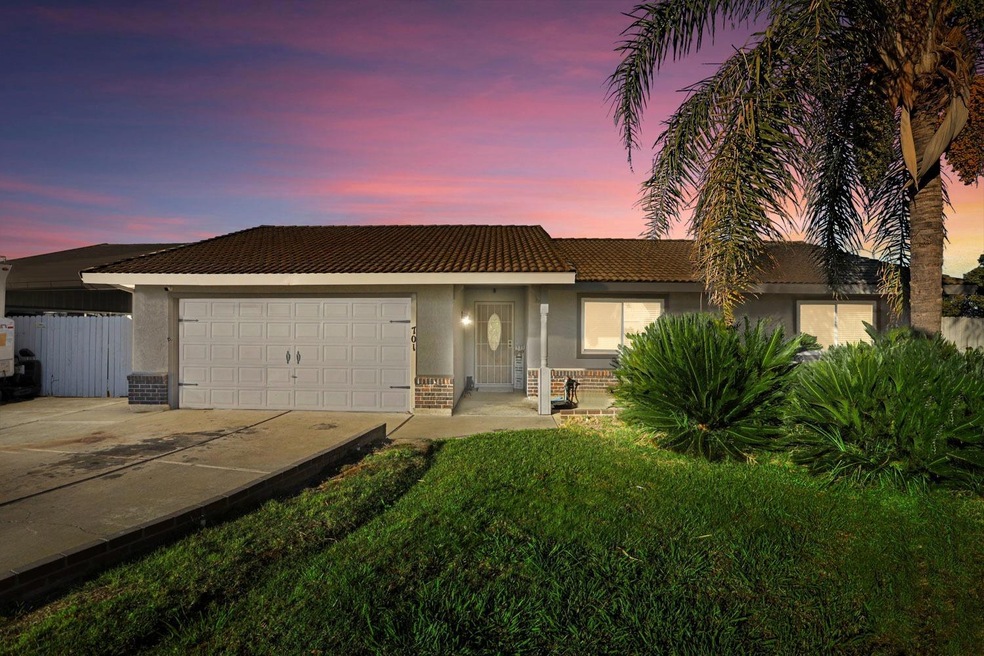
**Back on the market!** Welcome to your new home! Now is your chance to get into this highly desired Galt neighborhood. This home is perfect for entertaining. Entering the front door takes you right into the spacious living room with the coziness of a brick fireplace. As you continue, you'll enter the large bright and airy kitchen and breakfast area that outlooks your substantial backyard and pool area. The bedrooms have brand new carpet, and are ready to put your personal touches on. Not only is it one of the largest lots in the neighborhood, it also provides a concrete pad for your RV/boat parking, and additional parking underneath a sizable carport. You will find this home has storage galore! From the garage, carport, shed, and an A/C controlled office/she-shed. The seller recently had new carpet put in throughout the living room and bedrooms, and a brand new AC unit installed. Come see how you can make this beautiful home perfect for you! Close to schools, restaurants/shopping and easy access to HWY 99.
Last Agent to Sell the Property
Ariel Minoli
Keller Williams Realty License #02188755 Listed on: 10/27/2022
We collect this data history from publicly available records. To have your information removed, we recommend requesting removal directly through your county’s website.
Ryan Hansen
HomeSmart PV & Associates
(209) 719-3856
78 Total Sales
1 in Galt
$633,950 Price
Heather Adams
Keller Williams Realty
(209) 665-0179
37 Total Sales
1 in Galt
$547,479 Price
AnnMarie Barajas
Heritage REI Inc.
(925) 693-8396
112 Total Sales
1 in Galt
$495,000 Price
Judie Marquis
Jason Mitchell Real Estate CA Inc.
(279) 321-7648
42 Total Sales
1 in Galt
$460,000 Price
Eric Macalma
TurboHome Brokerage Inc.
(279) 444-4561
68 Total Sales
1 in Galt
$565,000 Price
Guadalupe Farias
Windermere Signature Properties Natomas
(916) 848-5830
18 Total Sales
1 in Galt
$510,000 Price
We collect this data history from publicly available records. To have your information removed, we recommend requesting removal directly through your county’s website.
| Date | Buyer | Sale Price | Title Company |
|---|---|---|---|
| $469,000 | Cypress Title | ||
| Blevins Josh | -- | Orange Coast Title Company O | |
| Warmerdam Bernard J | $367,000 | Orange Coast Title Company O | |
| Blevins Josh | $123,500 | None Available | |
| Nationstar Mortgage Llc | $287,441 | None Available | |
| Beebe Wayne E | $132,000 | Commonwealth Land Title Ins |
We collect this data history from publicly available records. To have your information removed, we recommend requesting removal directly through your county’s website.
| Date | Status | Borrower | Loan Amount |
|---|---|---|---|
| Open | $454,930 | ||
| Previous Owner | Warmerdam Bernard J | $358,363 | |
| Previous Owner | Warmerdam Bernard J | $360,352 | |
| Previous Owner | Beebe Wayne E | $284,000 | |
| Previous Owner | Beebe Wayne E | $35,500 | |
| Previous Owner | Beebe Wayne E | $262,500 | |
| Previous Owner | Beebe Wayne E | $189,600 | |
| Previous Owner | Beebe Wayne E | $168,000 | |
| Previous Owner | Beebe Wayne E | $127,505 | |
| Previous Owner | Beebe Wayne E | $127,929 |
We collect this data history from publicly available records. To have your information removed, we recommend requesting removal directly through your county’s website.
| Date | Event | Price | List to Sale | Price per Sq Ft | Prior Sale |
|---|---|---|---|---|---|
| 12/29/2022 12/29/22 | Sold | $469,000 | 0.0% | $348 / Sq Ft | |
| 12/03/2022 12/03/22 | Pending | -- | -- | -- | |
| 11/30/2022 11/30/22 | For Sale | $469,000 | 0.0% | $348 / Sq Ft | |
| 11/19/2022 11/19/22 | Pending | -- | -- | -- | |
| 11/16/2022 11/16/22 | Price Changed | $469,000 | -3.3% | $348 / Sq Ft | |
| 10/27/2022 10/27/22 | For Sale | $485,000 | +32.2% | $360 / Sq Ft | |
| 10/10/2018 10/10/18 | Sold | $367,000 | -0.5% | $272 / Sq Ft | View Prior Sale |
| 09/13/2018 09/13/18 | Pending | -- | -- | -- | |
| 08/12/2018 08/12/18 | Price Changed | $369,000 | -2.6% | $274 / Sq Ft | |
| 07/31/2018 07/31/18 | Price Changed | $379,000 | -0.2% | $281 / Sq Ft | |
| 06/30/2018 06/30/18 | For Sale | $379,900 | -- | $282 / Sq Ft |
We collect this data history from publicly available records. To have your information removed, we recommend requesting removal directly through your county’s website.
| Year | Tax Paid | Tax Assessment Tax Assessment Total Assessment is a certain percentage of the fair market value that is determined by local assessors to be the total taxable value of land and additions on the property. | Land | Improvement |
|---|---|---|---|---|
| 2026 | $5,610 | $497,705 | $159,181 | $338,524 |
| 2025 | $5,610 | $487,947 | $156,060 | $331,887 |
| 2024 | $5,370 | $478,380 | $153,000 | $325,380 |
| 2023 | $5,280 | $469,000 | $150,000 | $319,000 |
| 2022 | $4,251 | $385,781 | $120,885 | $264,896 |
| 2021 | $4,256 | $378,217 | $118,515 | $259,702 |
| 2020 | $4,220 | $374,340 | $117,300 | $257,040 |
| 2019 | $4,116 | $367,000 | $115,000 | $252,000 |
| 2018 | $1,916 | $167,746 | $32,466 | $135,280 |
| 2017 | $1,841 | $164,458 | $31,830 | $132,628 |
| 2016 | $1,769 | $161,234 | $31,206 | $130,028 |
| 2015 | $1,708 | $158,813 | $30,738 | $128,075 |
| 2014 | $1,704 | $155,703 | $30,136 | $125,567 |
AM
Seller's Agent in 2022
Ariel Minoli
Keller Williams Realty
Seller Co-Listing Agent in 2022
Norma Halstead
Konrad Real Estate
(209) 712-0684
141 Total Sales
Buyer's Agent in 2022
Tina Costa
Grounded R.E.
(916) 949-4124
63 Total Sales
Seller's Agent in 2018
Karol Messersmith
One Stop Realty
(209) 810-2217
22 Total Sales
SA
Buyer's Agent in 2018
Susan Auletti
Rosson Real Estate & Property Management
(760) 412-2607
32 Total Sales
Source: MetroList
MLS Number: 222130081
APN: 148-0380-012
Disclaimer: Certain information contained herein is derived from information provided by parties other than Homes.com. All information provided is deemed reliable, but is not guaranteed to be accurate and should be independently verified.
IDX information is provided exclusively for personal, non-commercial use, and may not be used for any purpose other than to identify prospective properties consumers may be interested in purchasing. Information is deemed reliable but not guaranteed.
Ask me questions while you tour the home.