
Margeley Bernal
J.Peter Realtors
(209) 554-1717
135 Total Sales
1 in Galt
$645,000 Price
Estimated Value: $525,000 - $560,000
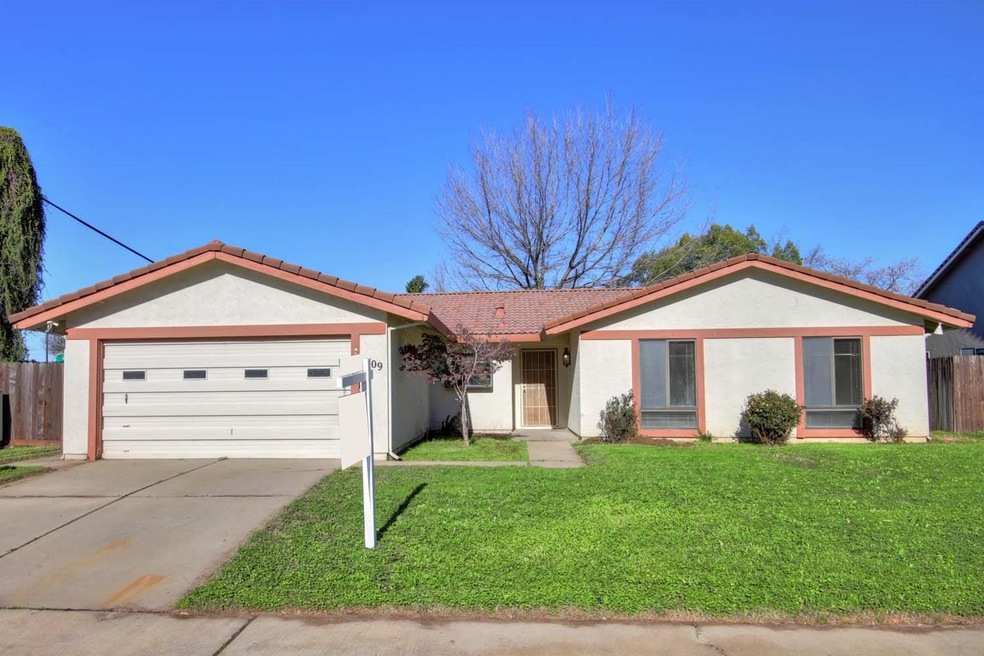
Nice clean single story 4b 2b open floor plan with beautiful wood through out the house. Located on a large lot in a wonderful neighborhood across form a park. Price to sell!
Last Buyer's Agent
Marta Salazar
C-21 Union-Hawthorne License #01725728
We collect this data history from publicly available records. To have your information removed, we recommend requesting removal directly through your county’s website.
Margeley Bernal
J.Peter Realtors
(209) 554-1717
135 Total Sales
1 in Galt
$645,000 Price
Crystal Lopez
Coldwell Banker Realty
(916) 713-3774
70 Total Sales
1 in Galt
$485,000 Price
Magda Guerrero
Fathom Realty Group, Inc.
(209) 307-7295
16 Total Sales
3 in Galt
$415K - $580K Price Range
Krystal Jeanne
HOMWRX
(209) 709-3692
36 Total Sales
2 in Galt
$55K - $538K Price Range
Lori Holzer
eXp Realty of California, Inc.
(916) 634-1368
86 Total Sales
1 in Galt
$485,000 Price
Raquel Perez-McDonald
Coldwell Banker Select Real Estate
(530) 631-3037
150 Total Sales
2 in Galt
$447K - $450K Price Range
We collect this data history from publicly available records. To have your information removed, we recommend requesting removal directly through your county’s website.
| Date | Buyer | Sale Price | Title Company |
|---|---|---|---|
| $315,000 | First American Title Company | ||
| Schatz Sharlet | $249,000 | Placer Title Company | |
| Griffin Robert W | -- | None Available | |
| Griffin Robert | $217,500 | Old Republic Title Company |
We collect this data history from publicly available records. To have your information removed, we recommend requesting removal directly through your county’s website.
| Date | Status | Borrower | Loan Amount |
|---|---|---|---|
| Open | $281,000 | ||
| Closed | Ramirez Jose Juan Carrillo | $283,500 | |
| Previous Owner | Schatz Sharlet | $224,100 | |
| Previous Owner | Stoffel Lester P | $225,000 |
We collect this data history from publicly available records. To have your information removed, we recommend requesting removal directly through your county’s website.
| Date | Event | Price | List to Sale | Price per Sq Ft | Prior Sale |
|---|---|---|---|---|---|
| 03/15/2018 03/15/18 | Sold | $315,000 | +5.0% | $175 / Sq Ft | |
| 02/14/2018 02/14/18 | Pending | -- | -- | -- | |
| 02/07/2018 02/07/18 | For Sale | $299,900 | +20.4% | $167 / Sq Ft | |
| 10/03/2014 10/03/14 | Sold | $249,000 | -7.4% | $138 / Sq Ft | View Prior Sale |
| 09/26/2014 09/26/14 | Pending | -- | -- | -- | |
| 05/11/2014 05/11/14 | For Sale | $269,000 | -- | $150 / Sq Ft |
We collect this data history from publicly available records. To have your information removed, we recommend requesting removal directly through your county’s website.
| Year | Tax Paid | Tax Assessment Tax Assessment Total Assessment is a certain percentage of the fair market value that is determined by local assessors to be the total taxable value of land and additions on the property. | Land | Improvement |
|---|---|---|---|---|
| 2026 | $4,255 | $377,487 | $116,056 | $261,431 |
| 2025 | $4,255 | $370,086 | $113,781 | $256,305 |
| 2024 | $4,073 | $362,830 | $111,550 | $251,280 |
| 2023 | $4,004 | $355,716 | $109,363 | $246,353 |
| 2022 | $3,722 | $337,742 | $107,219 | $230,523 |
| 2021 | $3,726 | $331,120 | $105,117 | $226,003 |
| 2020 | $3,695 | $327,726 | $104,040 | $223,686 |
| 2019 | $3,603 | $321,300 | $102,000 | $219,300 |
| 2018 | $3,004 | $263,008 | $84,500 | $178,508 |
| 2017 | $2,886 | $257,852 | $82,844 | $175,008 |
| 2016 | $2,773 | $252,797 | $81,220 | $171,577 |
| 2015 | $2,678 | $249,000 | $80,000 | $169,000 |
| 2014 | $2,258 | $206,373 | $56,928 | $149,445 |
LM
Seller's Agent in 2018
Luis Montes
LPT Realty, Inc
(916) 996-3242
33 Total Sales
MS
Buyer's Agent in 2018
Marta Salazar
C-21 Union-Hawthorne
Buyer's Agent in 2018
Maritza Salazar
RE/MAX
(209) 712-7848
55 Total Sales
BP
Seller's Agent in 2014
Brandi Peerman
Bailey Mac Realty Group
LA
Buyer's Agent in 2014
Liz Andrews
RE/MAX
Source: MetroList
MLS Number: 18007162
APN: 148-0380-001
Disclaimer: Certain information contained herein is derived from information provided by parties other than Homes.com. All information provided is deemed reliable, but is not guaranteed to be accurate and should be independently verified.
IDX information is provided exclusively for personal, non-commercial use, and may not be used for any purpose other than to identify prospective properties consumers may be interested in purchasing. Information is deemed reliable but not guaranteed.
Ask me questions while you tour the home.