
Seller's Agent in 2025
Danielle Coleman
Garnet Group
(513) 208-8624
4 in this area
71 Total Sales


Estimated Value: $233,000 - $246,896
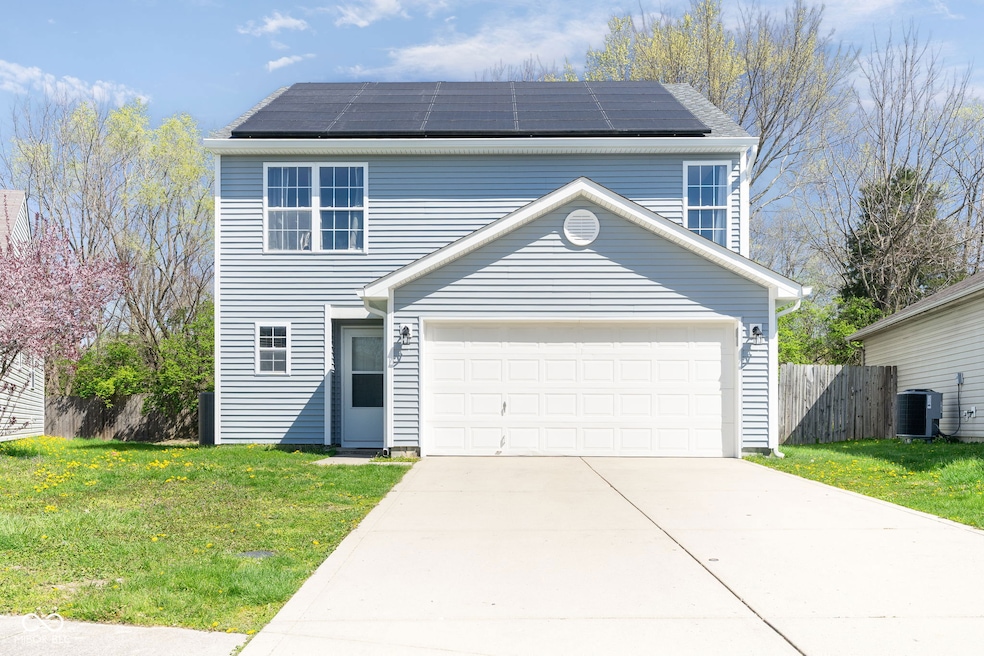
Welcome Home to this charming 3-bedroom, 2.5-bath home with a huge loft located in Wayne Township! This two-story home is full of potential just waiting for your personal touch. With a solid layout and important updates already done, all it needs is a little TLC to truly make it your own. Inside, you'll find a spacious floor plan with a versatile loft that can be used as a home office, playroom, or extra living space-whatever fits your lifestyle. Major items are already covered. The roof, furnace, A/C unit, and water heater are all just 2 years old, giving you peace of mind for years to come. Just an added bonus there are newly installed solar panels that can easily be transferred to the new homeowner, helping you save on energy costs from day one! Outside, enjoy a nice-sized backyard perfect for relaxing, entertaining, or turning into your own garden oasis. Whether you're a first-time buyer or just looking for a smart investment, this home is a great opportunity. Don't miss out priced to sell and ready for its next chapter!
Last Agent to Sell the Property
Garnet Group License #RB19000191 Listed on: 04/18/2025
Last Buyer's Agent
Ana Patino
eXp Realty, LLC
We collect this data history from publicly available records. To have your information removed, we recommend requesting removal directly through your county’s website.
We collect this data history from publicly available records. To have your information removed, we recommend requesting removal directly through your county’s website.
| Date | Buyer | Sale Price | Title Company |
|---|---|---|---|
| -- | Near North Title Group |
We collect this data history from publicly available records. To have your information removed, we recommend requesting removal directly through your county’s website.
| Date | Status | Borrower | Loan Amount |
|---|---|---|---|
| Open | $220,924 | ||
| Previous Owner | $30,000 | ||
| Previous Owner | $93,662 |
We collect this data history from publicly available records. To have your information removed, we recommend requesting removal directly through your county’s website.
| Date | Event | Price | List to Sale | Price per Sq Ft |
|---|---|---|---|---|
| 06/25/2025 06/25/25 | Sold | $225,000 | -4.3% | $134 / Sq Ft |
| 05/21/2025 05/21/25 | Pending | -- | -- | -- |
| 05/20/2025 05/20/25 | Price Changed | $234,999 | -2.1% | $140 / Sq Ft |
| 05/07/2025 05/07/25 | For Sale | $240,000 | 0.0% | $143 / Sq Ft |
| 04/23/2025 04/23/25 | Pending | -- | -- | -- |
| 04/18/2025 04/18/25 | For Sale | $240,000 | -- | $143 / Sq Ft |
We collect this data history from publicly available records. To have your information removed, we recommend requesting removal directly through your county’s website.
| Year | Tax Paid | Tax Assessment Tax Assessment Total Assessment is a certain percentage of the fair market value that is determined by local assessors to be the total taxable value of land and additions on the property. | Land | Improvement |
|---|---|---|---|---|
| 2025 | $2,246 | $236,600 | $12,400 | $224,200 |
| 2024 | $2,290 | $223,700 | $12,400 | $211,300 |
| 2023 | $2,290 | $194,400 | $12,400 | $182,000 |
| 2022 | $2,259 | $181,800 | $12,400 | $169,400 |
| 2021 | $2,253 | $164,600 | $12,400 | $152,200 |
| 2020 | $1,997 | $147,100 | $12,400 | $134,700 |
| 2019 | $1,869 | $138,400 | $12,400 | $126,000 |
| 2018 | $1,452 | $121,100 | $12,400 | $108,700 |
| 2017 | $1,306 | $109,300 | $12,400 | $96,900 |
| 2016 | $1,317 | $110,400 | $12,400 | $98,000 |
| 2014 | $951 | $95,100 | $12,400 | $82,700 |
| 2013 | $919 | $91,900 | $12,400 | $79,500 |
Seller's Agent in 2025
Danielle Coleman
Garnet Group
(513) 208-8624
4 in this area
71 Total Sales
A
Buyer's Agent in 2025
Ana Patino
eXp Realty, LLC
(317) 640-9653
3 in this area
57 Total Sales
Source: MIBOR Broker Listing Cooperative®
MLS Number: 22032048
APN: 49-12-11-129-048.000-900
Disclaimer: Certain information contained herein is derived from information provided by parties other than Homes.com. All information provided is deemed reliable, but is not guaranteed to be accurate and should be independently verified.
All data is obtained from various sources and may not have been verified by broker or MLS GRID. Supplied Open House Information is subject to change without notice. All information should be independently reviewed and verified for accuracy. Properties may or may not be listed by the office/agent presenting the information. Some IDX listings have been excluded from this website.
Listings courtesy of MIBOR Broker Listing Cooperative® as distributed by MLS GRID.
Based on information submitted to the MLS GRID
Ask me questions while you tour the home.