
Temi Akojie
Keller Williams Capital Properties
(240) 474-9350
134 Total Sales
1 in Springfield
$449,990 Price


Estimated Value: $640,074
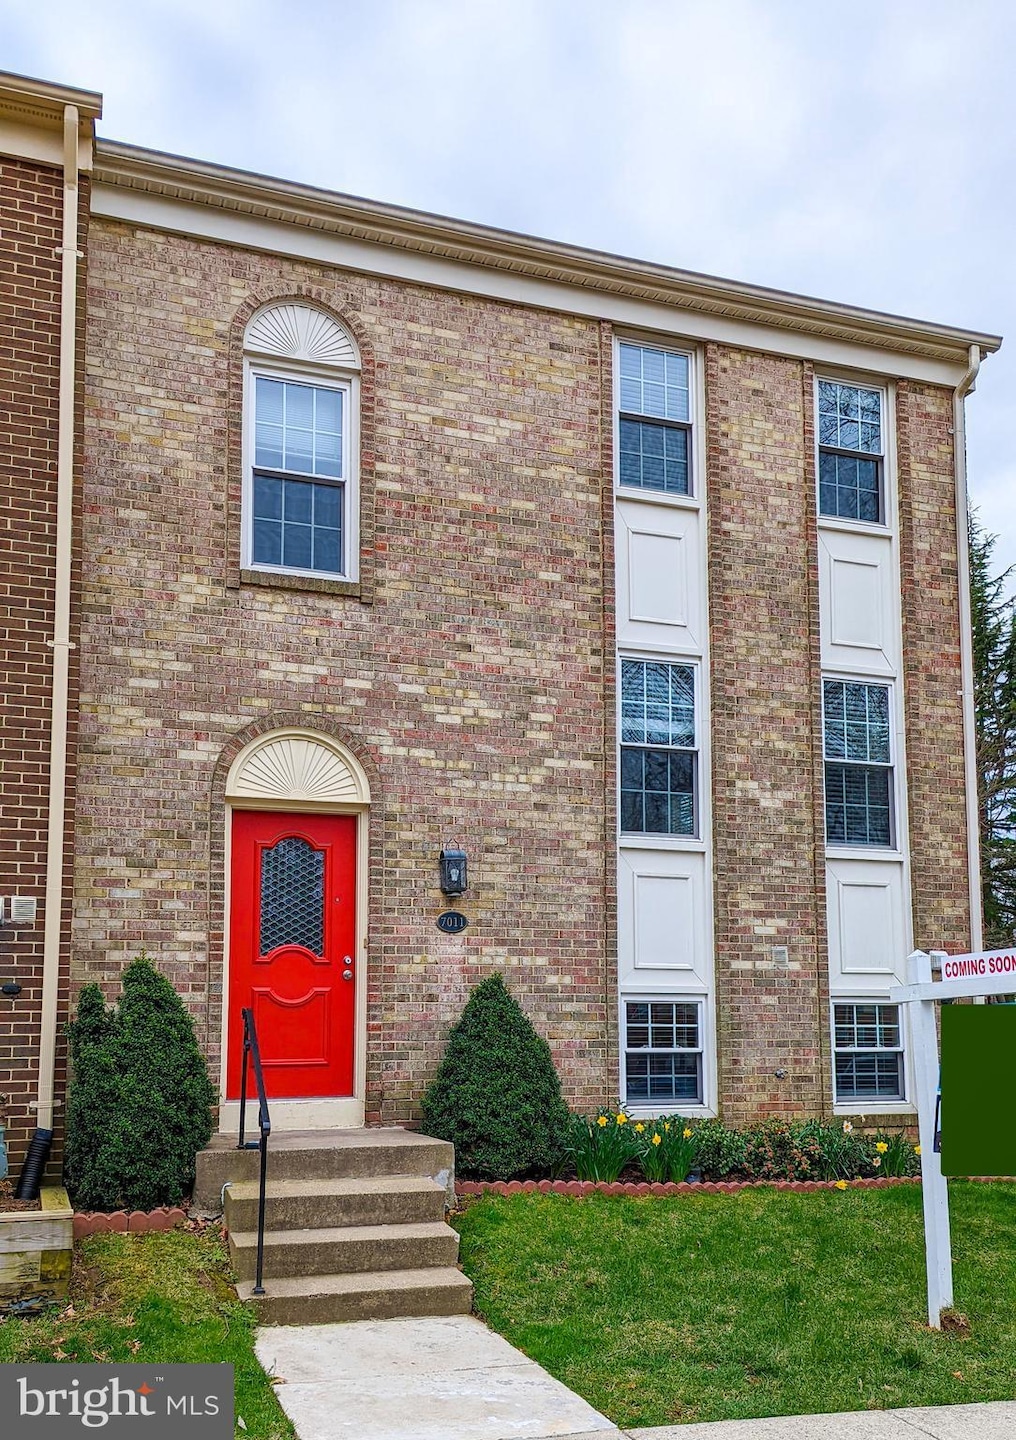
Inside the beltway living and close to most everything in NOVA. Bright and Spacious End Unit Townhome with 4 Bedrooms and 3.5 Bathrooms in Braddock Mews Subdivision with sunshine all day long. Light-filled Main Level Floor with Foyer, Huge Living Room, Separate Dining Room, Kitchen, and Powder Room. Dining Room Leads to Deck. Fully fenced backyard. Recently updated windows and furnace, New roof 2021, New custom blinds. 2663 sq. ft. on 3 levels. Newer 8x8 shed, Walkout basement. Beautiful Community Park right in the middle of the Subdivision. Only 5 Mins Away from Prestigious Thomas Jefferson HS. Short Walk to Shopping, Starbucks, Giant, Gold's Gym. Close to Mosaic District/Fairfax Hospital. Express Bus-Stop to Pentagon. Easy Access to I495, I395, HOV lanes, Pentagon, and DC.
Last Agent to Sell the Property
(866) 825-7169 va.broker@exprealty.net EXP Realty, LLC Listed on: 04/07/2022
Last Buyer's Agent
(540) 659-2161 taraleto@c21redwood.com Century 21 Redwood Realty License #0225236152
We collect this data history from publicly available records. To have your information removed, we recommend requesting removal directly through your county’s website.
Temi Akojie
Keller Williams Capital Properties
(240) 474-9350
134 Total Sales
1 in Springfield
$449,990 Price
Elizabeth Lucchesi
Long & Foster Real Estate, Inc.
(844) 714-2949
216 Total Sales
3 in Springfield
$562K - $1.2M Price Range
MATILDE LARROQUE
Samson Properties
(571) 520-0806
39 Total Sales
1 in Springfield
$585,000 Price
Jamie DeSimone
Pearson Smith Realty, LLC
(202) 937-2679
67 Total Sales
2 in Springfield
$600K - $655K Price Range
Kelly Martinez
EXP Realty, LLC
(571) 536-6467
289 Total Sales
2 in Springfield
$525K - $670K Price Range
Sam Odagbodo
Bennett Realty Solutions
(301) 298-3224
50 Total Sales
1 in Springfield
$600,000 Price
We collect this data history from publicly available records. To have your information removed, we recommend requesting removal directly through your county’s website.
| Date | Buyer | Sale Price | Title Company |
|---|---|---|---|
| $615,000 | First American Title | ||
| $122,700 | -- |
We collect this data history from publicly available records. To have your information removed, we recommend requesting removal directly through your county’s website.
| Date | Event | Price | List to Sale | Price per Sq Ft |
|---|---|---|---|---|
| 05/11/2022 05/11/22 | Sold | $615,000 | +2.7% | $358 / Sq Ft |
| 04/13/2022 04/13/22 | Pending | -- | -- | -- |
| 04/07/2022 04/07/22 | For Sale | $599,000 | 0.0% | $349 / Sq Ft |
| 09/15/2020 09/15/20 | Rented | $2,500 | 0.0% | -- |
| 09/01/2020 09/01/20 | Price Changed | $2,500 | +2.0% | $1 / Sq Ft |
| 08/31/2020 08/31/20 | Under Contract | -- | -- | -- |
| 08/07/2020 08/07/20 | Price Changed | $2,450 | -5.6% | $1 / Sq Ft |
| 08/06/2020 08/06/20 | For Rent | $2,595 | +18.0% | -- |
| 04/01/2016 04/01/16 | Rented | $2,199 | 0.0% | -- |
| 03/30/2016 03/30/16 | Under Contract | -- | -- | -- |
| 02/08/2016 02/08/16 | For Rent | $2,199 | -2.3% | -- |
| 09/28/2014 09/28/14 | Rented | $2,250 | 0.0% | -- |
| 09/28/2014 09/28/14 | Under Contract | -- | -- | -- |
| 09/11/2014 09/11/14 | For Rent | $2,250 | -- | -- |
We collect this data history from publicly available records. To have your information removed, we recommend requesting removal directly through your county’s website.
| Year | Tax Paid | Tax Assessment Tax Assessment Total Assessment is a certain percentage of the fair market value that is determined by local assessors to be the total taxable value of land and additions on the property. | Land | Improvement |
|---|---|---|---|---|
| 2025 | $6,851 | $602,400 | $210,000 | $392,400 |
| 2024 | $6,851 | $591,360 | $210,000 | $381,360 |
| 2023 | $6,185 | $548,110 | $195,000 | $353,110 |
| 2022 | $5,759 | $503,620 | $170,000 | $333,620 |
| 2021 | $5,446 | $464,080 | $155,000 | $309,080 |
| 2020 | $5,127 | $433,180 | $150,000 | $283,180 |
| 2019 | $5,068 | $428,180 | $145,000 | $283,180 |
| 2018 | $4,860 | $422,630 | $145,000 | $277,630 |
| 2017 | $4,471 | $385,130 | $125,000 | $260,130 |
| 2016 | $4,654 | $401,730 | $125,000 | $276,730 |
| 2015 | $4,058 | $363,590 | $116,000 | $247,590 |
| 2014 | $4,049 | $363,590 | $116,000 | $247,590 |
Seller's Agent in 2022
Alain Clerinx
EXP Realty, LLC
(571) 398-7061
5 Total Sales
Buyer's Agent in 2022
Tara Letourneau
Century 21 Redwood Realty
(401) 744-5610
4 Total Sales
Seller's Agent in 2016
Stuart Nesbitt
Nesbitt Realty
(703) 765-0300
89 Total Sales
Buyer's Agent in 2016
Patricia Contreras
Century 21 New Millennium
(703) 981-1690
44 Total Sales
Seller's Agent in 2014
Ronald Ginyard
EXP Realty, LLC
(703) 863-9473
4 Total Sales
Source: Bright MLS
MLS Number: VAFX2059160
APN: 0714-27-0015
Disclaimer: Certain information contained herein is derived from information provided by parties other than Homes.com. All information provided is deemed reliable, but is not guaranteed to be accurate and should be independently verified.
The data relating to real estate for sale on this website appears in part through the BRIGHT Internet Data Exchange program, a voluntary cooperative exchange of property listing data between licensed real estate brokerage firms, and is provided by BRIGHT through a licensing agreement.
Listing information is from various brokers who participate in the Bright MLS IDX program and not all listings may be visible on the site.
The property information being provided on or through the website is for the personal, non-commercial use of consumers and such information may not be used for any purpose other than to identify prospective properties consumers may be interested in purchasing.
Some properties which appear for sale on the website may no longer be available because they are for instance, under contract, sold or are no longer being offered for sale.
Property information displayed is deemed reliable but is not guaranteed.
Copyright 2026 Bright MLS, Inc.
Ask me questions while you tour the home.