$5,950,000
PENDING

7016 Goose Creek Rd Bozeman, MT 59715

Bozeman Area

Estimated payment $34,770/month

Total Views 1,488
3 Beds
3.5 Baths
4,418 Sq Ft
$1,347 Price per Sq Ft

Highlights

  • Lake Front
  • Guest House
  • Custom Home
  • LaMotte School Rated A
  • Home fronts a creek
  • 60.16 Acre Lot

About This Home

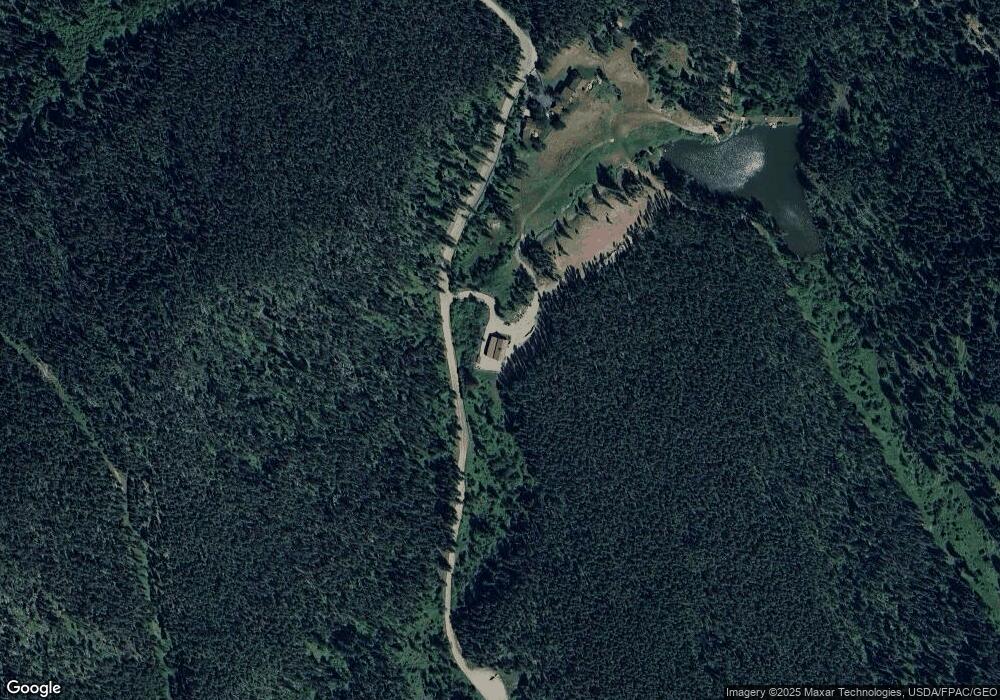
Hidden within the coveted Goose Creek corridor lies one of Southwest Montana's most extraordinary legacy estates. Encompassing 60.16± acres across three separately deeded parcels, this exceptionally private retreat combines timeless craftsmanship, breathtaking natural beauty, and a level of seclusion that is increasingly difficult to find. A peaceful, quiet drive 20 minutes from Downtown Bozeman reveals a spectacular handcrafted log residence where soaring timber beams, reclaimed wood, massive river rock fireplaces, and walls of glass create a home that feels both grand and warmly inviting. Every room has been thoughtfully designed to capture the surrounding forest, mountains, and abundant wildlife, while luxurious finishes and impeccable craftsmanship elevate every space. Designed for gathering as beautifully as it is for quiet retreat, the property includes a stunning 4,418± SF, 3-bedroom main residence, a beautifully appointed 1,545± SF, 2-bedroom guest home, and an impressive 2,800± SF barn and shop featuring horse stalls, heated workspace, office, entertainment lounge, and exceptional storage for vehicles, equipment, and recreational toys. Outside, the estate unfolds into an unforgettable landscape. A private stocked pond with dock and solar-powered fishing cabin, Goose Creek flowing through the property, miles of private trails, mature timber, open meadows, and borders National Forest. This all creates an outdoor experience few properties can offer. Spend mornings casting a fly line, afternoons exploring on horseback or ATV, and evenings gathered around the outdoor fireplace beneath Montana's endless stars. While the setting feels worlds away, downtown Bozeman, Yellowstone International Airport, and world-class skiing, fishing, and recreation remain within easy reach. Whether envisioned as a private family compound, an extraordinary recreational retreat, or a legacy property to be treasured for generations, 7016 Goose Creek Road represents a once-in-a-lifetime opportunity to own one of the most remarkable estates in the Bozeman area.

Listing Agent

Valerie Johnson

PureWest Real Estate Bozeman License #RBS-70766 Listed on: 06/30/2026

Co-Listing Agent

Mike Schlauch

PureWest Real Estate Bozeman License #RBS-17643

Home Details

Home Type

  • Single Family

Est. Annual Taxes

  • $25,549

Year Built

  • Built in 1993

Lot Details

  • 60.16 Acre Lot
  • Home fronts a creek
  • Lake Front
  • Dirt Road
  • Log Fence
  • Split Rail Fence
  • Partially Fenced Property
  • Landscaped
  • Sprinkler System
  • Lawn
  • Zoning described as AR

Parking

  • 10 Car Garage
  • Carport
  • Garage Door Opener
  • Gravel Driveway

Property Views

  • Lake
  • Pond
  • Woods
  • Mountain
  • Rural

Home Design

  • Custom Home
  • Shingle Roof
  • Asphalt Roof
  • Metal Roof
  • Wood Siding
  • Log Siding

Interior Spaces

  • 4,418 Sq Ft Home
  • 2-Story Property
  • Wet Bar
  • Vaulted Ceiling
  • Wood Burning Fireplace
  • Family Room
  • Living Room
  • Dining Room
  • Loft
  • Bonus Room
  • Home Security System

Kitchen

  • Built-In Oven
  • Cooktop
  • Microwave
  • Dishwasher
  • Wine Cooler
  • Trash Compactor
  • Disposal

Flooring

  • Wood
  • Carpet
  • Radiant Floor

Bedrooms and Bathrooms

  • 3 Bedrooms
  • Walk-In Closet

Laundry

  • Laundry Room
  • Dryer
  • Washer

Outdoor Features

  • Balcony
  • Covered Patio or Porch
  • Separate Outdoor Workshop
  • Outdoor Storage

Additional Homes

  • Guest House

Utilities

  • No Cooling
  • Forced Air Heating System
  • Heating System Uses Natural Gas
  • Propane
  • Well
  • Water Softener
  • Septic Tank

Community Details

  • No Home Owners Association
  • Certificate Of Survey Cos Subdivision

Listing and Financial Details

  • Assessor Parcel Number RHI13622

Home Details

Home Type

Single Family

Est. Annual Taxes

$25,549

Year Built

Built in 1993

Lot Details

60.16 Acres

Parking

10

Listing Details

  • Prop. Type: Residential
  • Property Sub Type: Single Family Residence
  • Property Sub Type Additional: Single Family Residence
  • Architectural Style: Custom
  • Unit Levels: Two
  • New Construction: No
  • Building Stories: 2
  • Year Built: 1993
  • Special Features: VirtualTour
  • Stories: 2

Interior Features

  • Fireplace Features: Wood Burning
  • Fireplace: Yes
  • Flooring: Carpet, Hardwood
  • Interior Amenities: Wet Bar, Fireplace, Vaulted Ceiling(s), Walk-In Closet(s)
  • Total Bedrooms: 3
  • Full Bathrooms: 2
  • Half Bathrooms: 1
  • Three Quarter Bathrooms: 1
  • Dining Room Type: Three Quarter Bath, Bonus Room, Dining Room, Family Room, Garage, Half Bath, Kitchen, Laundry, Loft, Living Room
  • Appliances: Built-In Oven, Cooktop, Dryer, Dishwasher, Disposal, Microwave, Range, Refrigerator, Water Softener, Trash Compactor, Wine Cooler, Washer
  • Above Grade Finished Sq Ft: 4418.0
  • Living Area: 4418.0

Exterior Features

  • Roof: Asphalt, Metal, Shingle
  • Waterfront Features: Creek, Lake
  • Waterfront: Yes
  • Fencing: Log Fence, Partial, Split Rail
  • View: Lake, Mountain(s), Pond, Rural, Trees/Woods
  • View: Yes
  • Construction Type: Log, Wood Siding
  • Exterior Features: Gravel Driveway, Sprinkler/Irrigation, Landscaping
  • Other Structures: Guest House, Storage, Workshop
  • Patio And Porch Features: Balcony, Covered, Patio, Porch
  • Road Surface Type: Dirt, Gravel

Garage/Parking

  • Parking Features: Attached, Carport, Detached, Garage, Garage Door Opener
  • Garage Spaces: 10.0
  • Garage Yn: Yes
  • Carport Y N: Yes
  • Attached Garage: Yes

Utilities

  • Security: Security System
  • Cooling: None
  • Cooling Y N: No
  • Heating: Forced Air, Natural Gas, Radiant Floor
  • Heating Yn: Yes
  • Sewer: Septic Tank
  • Utilities: Electricity Connected, Propane, Septic Available, Water Available
  • Water Source: Well

Condo/Co-op/Association

  • Association: No

Lot Info

  • Lot Features: Lawn, Landscaped, Sprinklers In Ground
  • Lot Size Acres: 60.16
  • Lot Size Sq Ft: 2620569.6
  • Additional Parcels Description: 00RHI28871
  • Parcel #: RHI13622
  • Zoning Description: AR

Tax Info

  • Tax Annual Amount: 25549.02
  • Tax Year: 2025

Map

Create a Home Valuation Report for This Property
The Home Valuation Report is an in-depth analysis detailing your home's value as well as a comparison with similar homes in the area

Tax History

We collect this data history from publicly available records. To have your information removed, we recommend requesting removal directly through your county’s website.

Year Tax Paid Tax Assessment Tax Assessment Total Assessment is a certain percentage of the fair market value that is determined by local assessors to be the total taxable value of land and additions on the property. Land Improvement
2025 $9 $7,241 $0 $0
2024 $8 $8,562 $0 $0
2023 $449 $7,785 $0 $0
2022 $9 $7,008 $0 $0
2021 $9 $6,231 $0 $0
2020 $395 $5,454 $0 $0
2019 $489 $5,454 $0 $0
2018 $464 $5,454 $0 $0
2017 $453 $5,454 $0 $0
2016 $480 $5,454 $0 $0
2015 $489 $5,454 $0 $0
2014 $504 $6,886 $0 $0
Source: Public Records

Property History

We collect this data history from publicly available records. To have your information removed, we recommend requesting removal directly through your county’s website.

Date Event Price List to Sale Price per Sq Ft
07/22/2026 07/22/26 Pending -- -- --
06/30/2026 06/30/26 For Sale $5,950,000 -- $1,347 / Sq Ft
Source: Big Sky Country MLS

Purchase History

We collect this data history from publicly available records. To have your information removed, we recommend requesting removal directly through your county’s website.

Date Type Sale Price Title Company
Warranty Deed -- None Listed On Document
Warranty Deed -- Montan Title & Escrow
Source: Public Records

Source: Big Sky Country MLS

MLS Number: 412734

Big Sky Country MLS

APN: 06-0700-03-1-03-10-0000

Your Personal Tour Guide

Ask me questions while you tour the home.