
Blake McWilliams
RE/MAX Key Advantage
(618) 403-1246
42 Total Sales
16 in Effingham
$101K - $379K Price Range

Estimated Value: $273,000 - $780,000
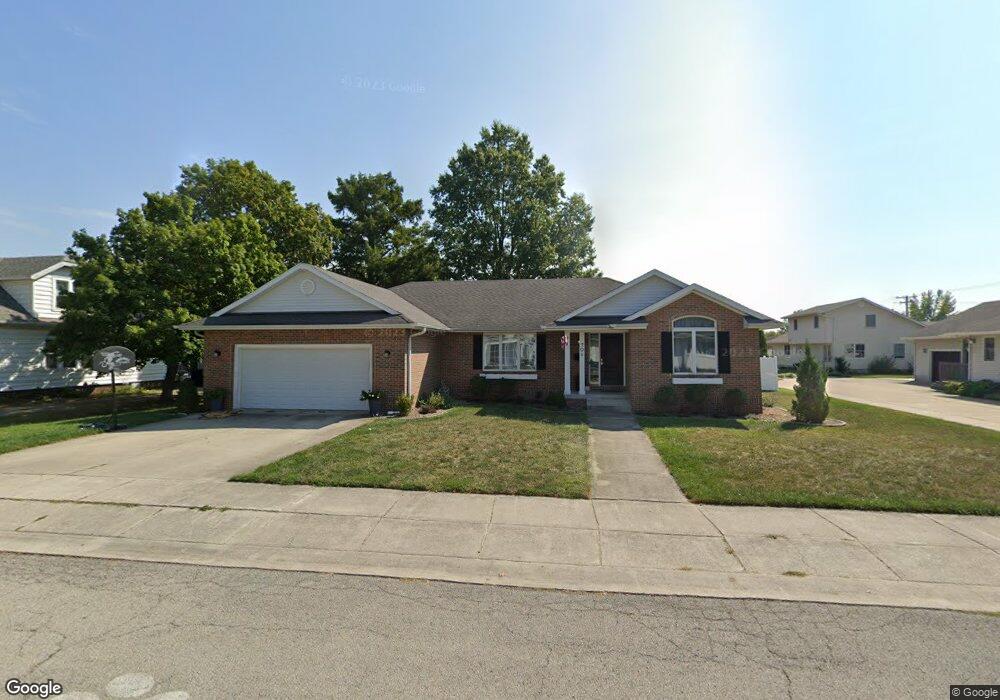
Don't miss your chance to own this newer ranch with basement built by Harold Bushur conveniently located closed to Church, Schools, and Parks. Beautiful open floor plan with vaulted ceilings. Master Bedroom secluded on one side of home and other bedrooms on opposite side of home. Basement is partially finished with another bedroom w/escape window and full bath. Large two car garage, and nice wooden deck off of Dining area. Wood shed in back yard for extra storage.
Last Agent to Sell the Property
RE/MAX Key Advantage License #475162306 Listed on: 11/16/2015
We collect this data history from publicly available records. To have your information removed, we recommend requesting removal directly through your county’s website.
Blake McWilliams
RE/MAX Key Advantage
(618) 403-1246
42 Total Sales
16 in Effingham
$101K - $379K Price Range
Vanessa Skavlem
THATS A WRAP REALTY
(618) 352-7037
80 Total Sales
26 in Effingham
$88K - $500K Price Range
Art Geen
Full Circle Realty
(217) 916-2418
49 Total Sales
28 in Effingham
$83K - $490K Price Range
Matt Forcum
Shelby Realty Services
(217) 708-3538
105 Total Sales
20 in Effingham
$65K - $1.5M Price Range
Alicia Winskill
Real Broker LLC
(217) 833-8541
72 Total Sales
12 in Effingham
$10K - $263K Price Range
Randy Grigg
Vieweg RE/Better Homes & Gardens Real Estate-Service First
(217) 672-5060
260 Total Sales
5 in Effingham
$71K - $300K Price Range
We collect this data history from publicly available records. To have your information removed, we recommend requesting removal directly through your county’s website.
| Date | Buyer | Sale Price | Title Company |
|---|---|---|---|
| $169,000 | None Available | ||
| Schafer Jeffrey W | $137,500 | -- |
We collect this data history from publicly available records. To have your information removed, we recommend requesting removal directly through your county’s website.
| Date | Status | Borrower | Loan Amount |
|---|---|---|---|
| Open | $168,000 | ||
| Closed | Hecht Anthony J | $135,000 | |
| Previous Owner | Schafer Jeffrey W | $95,504 |
We collect this data history from publicly available records. To have your information removed, we recommend requesting removal directly through your county’s website.
| Date | Event | Price | List to Sale | Price per Sq Ft |
|---|---|---|---|---|
| 04/25/2016 04/25/16 | Sold | $169,000 | -3.4% | $83 / Sq Ft |
| 03/24/2016 03/24/16 | Pending | -- | -- | -- |
| 11/16/2015 11/16/15 | For Sale | $174,900 | -- | $86 / Sq Ft |
We collect this data history from publicly available records. To have your information removed, we recommend requesting removal directly through your county’s website.
| Year | Tax Paid | Tax Assessment Tax Assessment Total Assessment is a certain percentage of the fair market value that is determined by local assessors to be the total taxable value of land and additions on the property. | Land | Improvement |
|---|---|---|---|---|
| 2024 | $5,393 | $85,830 | $8,790 | $77,040 |
| 2023 | $4,904 | $78,030 | $7,990 | $70,040 |
| 2022 | $4,576 | $71,590 | $7,330 | $64,260 |
| 2021 | $4,706 | $70,880 | $7,260 | $63,620 |
| 2020 | $4,609 | $68,890 | $7,060 | $61,830 |
| 2019 | $4,518 | $68,210 | $6,990 | $61,220 |
| 2018 | $4,355 | $65,590 | $6,720 | $58,870 |
| 2017 | $4,272 | $64,310 | $6,590 | $57,720 |
| 2016 | $4,613 | $62,440 | $6,400 | $56,040 |
| 2015 | -- | $60,620 | $6,210 | $54,410 |
| 2014 | -- | $58,860 | $6,030 | $52,830 |
| 2013 | -- | $57,700 | $5,910 | $51,790 |
| 2012 | -- | $56,840 | $5,820 | $51,020 |
Seller's Agent in 2016
Keith Hartman
RE/MAX
(217) 821-7333
275 Total Sales
Buyer's Agent in 2016
Deborah Sanders
Dammerman & Associates Benchmark Realty
(217) 254-2416
86 Total Sales
Source: Central Illinois Board of REALTORS®
MLS Number: 6154818
APN: 0316005084
Ask me questions while you tour the home.