
Jason Paxton
BHHS C Dan Joyner - Midtown
(864) 766-8847
107 Total Sales
1 in Duncan
$430,000 Price
Estimated Value: $424,776
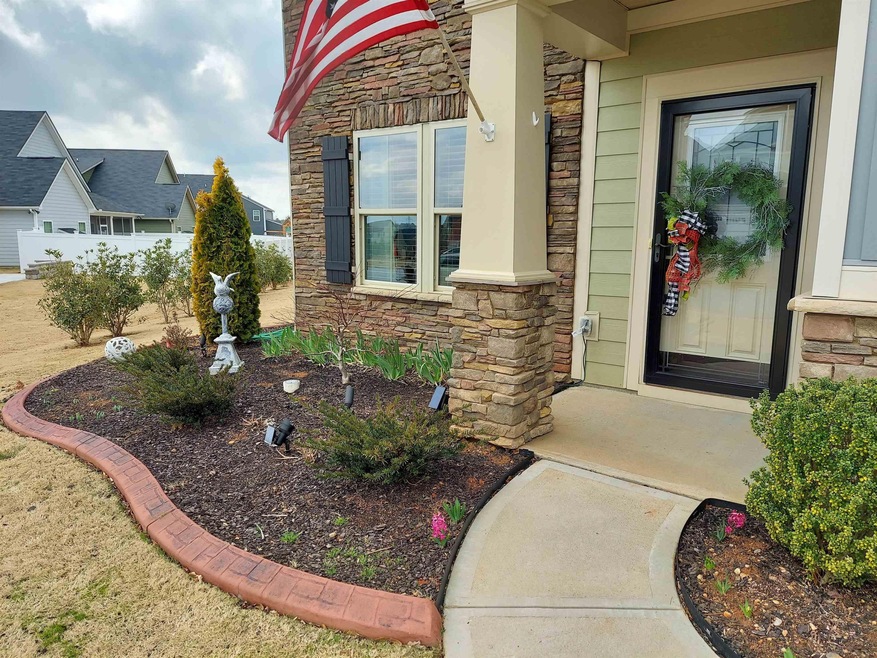
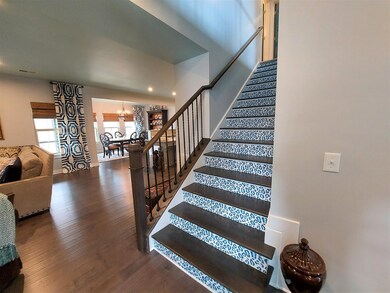
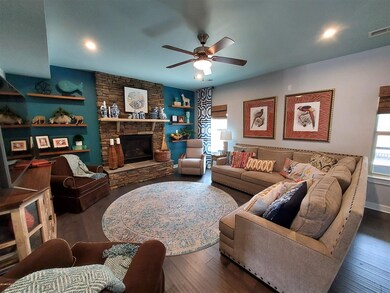
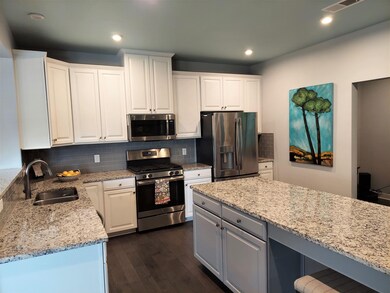
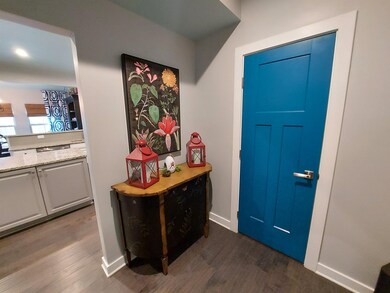
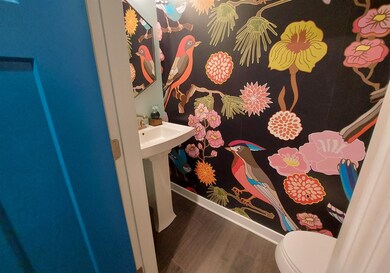
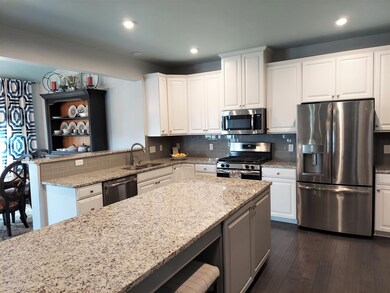
Immaculate One-Owner home in District 5! Features include Great Room w/Stone FP w/gas logs, formal living and dining rooms, large kitchen w/upgraded appliances, granite tops and center island breakfast bar! Large sunroom or morning room is also adjacent to kitchen area! Beautifully engineered hardwood floors throughout main level! Upstairs features large MBR suite w/tile shower, double vanity and WI closet, two additional bedrooms, both nice size PLUS a large 13 x 17 LOFT area, ideal for media room or upstairs den/playroom! Exterior features hardy plank siding and stone, concrete drive w/extra pad for additional parking, nice screened porch and outdoor patio area, professional landscaping w/landscape curbing, outbuilding w/power, fully sodded yard and much more! Home is situated on nice lot and for additional privacy, lot backs up to approximately 3 acres of wooded common area owned by the association! Rainwater is a wonderful neighborhood w/lots of sidewalks and community pool! A real pleasure to show! Make your appt to see this one today!
Last Agent to Sell the Property
C 21 Blackwell & Co License #19060 Listed on: 03/02/2022
We collect this data history from publicly available records. To have your information removed, we recommend requesting removal directly through your county’s website.
Jason Paxton
BHHS C Dan Joyner - Midtown
(864) 766-8847
107 Total Sales
1 in Duncan
$430,000 Price
Phil Farmer
Real Broker Gvl, LLC
(864) 477-7202
144 Total Sales
2 in Duncan
$225K - $247K Price Range
AMY CULLETTO
Ponce Realty Group
(864) 572-7269
50 Total Sales
4 in Duncan
$71K - $364K Price Range
Karen Yip
Yip Premier Real Estate LLC
(803) 889-0498
384 Total Sales
1 in Duncan
$302,000 Price
Wilfred Morenz
Keller Williams Greenville Central
(864) 252-2046
40 Total Sales
1 in Duncan
$322,000 Price
Jason Boozer
North Group Real Estate
(864) 272-2733
33 Total Sales
2 in Duncan
$241K - $355K Price Range
We collect this data history from publicly available records. To have your information removed, we recommend requesting removal directly through your county’s website.
| Date | Buyer | Sale Price | Title Company |
|---|---|---|---|
| $415,000 | None Listed On Document | ||
| Clarkson Jimmy | $289,265 | None Available | |
| Nvr Inc | $43,500 | None Available |
We collect this data history from publicly available records. To have your information removed, we recommend requesting removal directly through your county’s website.
| Date | Status | Borrower | Loan Amount |
|---|---|---|---|
| Open | $373,500 |
We collect this data history from publicly available records. To have your information removed, we recommend requesting removal directly through your county’s website.
| Date | Event | Price | List to Sale | Price per Sq Ft |
|---|---|---|---|---|
| 04/19/2022 04/19/22 | Sold | $415,000 | +1.2% | $150 / Sq Ft |
| 03/07/2022 03/07/22 | Pending | -- | -- | -- |
| 03/02/2022 03/02/22 | For Sale | $409,900 | -- | $148 / Sq Ft |
We collect this data history from publicly available records. To have your information removed, we recommend requesting removal directly through your county’s website.
| Year | Tax Paid | Tax Assessment Tax Assessment Total Assessment is a certain percentage of the fair market value that is determined by local assessors to be the total taxable value of land and additions on the property. | Land | Improvement |
|---|---|---|---|---|
| 2025 | $2,541 | $16,500 | $1,980 | $14,520 |
| 2023 | $2,541 | $16,500 | $1,980 | $14,520 |
| 2022 | $1,555 | $11,572 | $1,980 | $9,592 |
| 2021 | $1,555 | $11,572 | $1,980 | $9,592 |
| 2020 | $1,528 | $11,572 | $1,980 | $9,592 |
| 2019 | $1,524 | $676 | $676 | $0 |
| 2018 | $365 | $1,014 | $1,014 | $0 |
Seller's Agent in 2022
Dennis McCall
C 21 Blackwell & Co
(864) 921-7921
56 Total Sales
Source: Multiple Listing Service of Spartanburg
MLS Number: SPN288093
APN: 5-3100-95100
Disclaimer: Certain information contained herein is derived from information provided by parties other than Homes.com. All information provided is deemed reliable, but is not guaranteed to be accurate and should be independently verified.
Based on information submitted to the MLS GRID. All data is obtained from various sources and may not have been verified by broker or MLS GRID. Supplied Open House Information is subject to change without notice. All information should be independently reviewed and verified for accuracy. Properties may or may not be listed by the office/agent presenting the information. Some IDX listings have been excluded from this website. IDX information is provided exclusively for personal, non-commercial use, and may not be used for any purpose other than to identify prospective properties consumers may be interested in purchasing.
Information is deemed reliable but not guaranteed.
Listings courtesy of Multiple Listing Service of Spartanburg as distributed by MLS GRID.
Based on information submitted to the MLS GRID
Ask me questions while you tour the home.