
Tim Carter
Keller Williams Realty
(423) 497-0558
110 Total Sales
2 in East Ridge
$246K - $325K Price Range

Estimated Value: $271,682
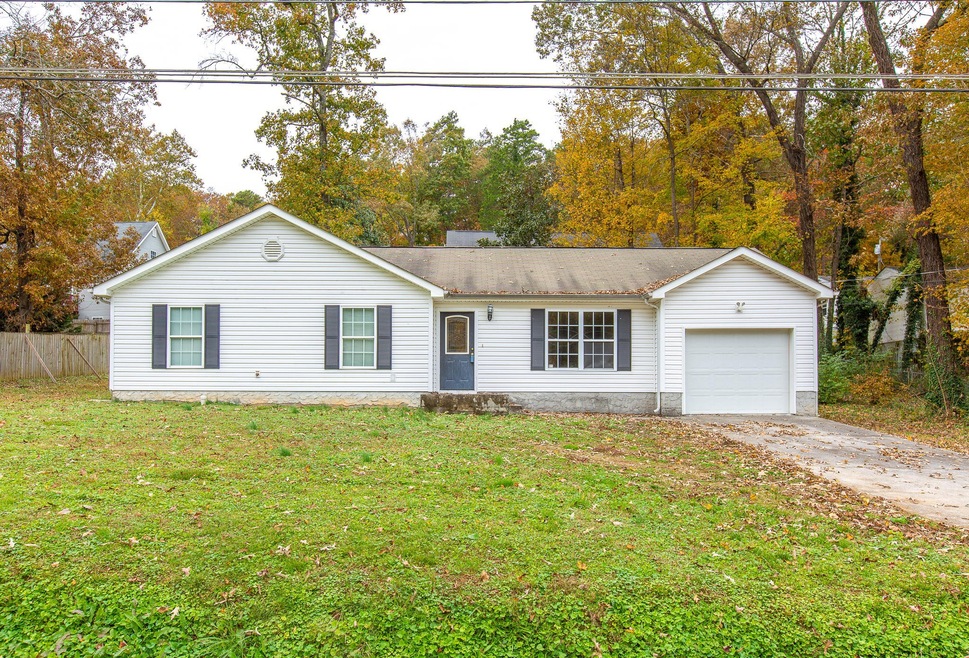
Welcome to 707 Dunlap Avenue! Located just five miles from the heart of downtown and less than a mile from S. Germantown Road, this three bedroom home offers ultimate convenience. Through the front door, hardwood floors and soaring ceilings welcome you into the open living room. The open layout continues into the eat-in kitchen, which offers tile floors and access to the back patio, laundry room, and garage. Down the main hall you will find two guest bedrooms, both with sizable closets and conveniently located across the hall from a full guest bathroom. The master suite completes the home, offering a full, private bathroom and views of the backyard. Don't miss the chance to make Dunlap Avenue your HOME - Schedule your showing today! Buyer to verify square footage.
Last Agent to Sell the Property
Greater Downtown Realty dba Keller Williams Realty Brokerage Phone: 4235045006 License #320892 Listed on: 11/14/2018
Co-Listed By
Greater Downtown Realty dba Keller Williams Realty Brokerage Phone: 4235045006 License #147873,321895
Tim Carter
Keller Williams Realty
(423) 497-0558
110 Total Sales
2 in East Ridge
$246K - $325K Price Range
Jim Hughes
Keller Williams Realty
(423) 460-9661
57 Total Sales
5 in East Ridge
$188K - $299K Price Range
Linda Carter
The Source Real Estate Group
(706) 944-8599
309 Total Sales
11 in East Ridge
$225K - $395K Price Range
David Hanson
EXP Realty, LLC
(423) 250-1387
186 Total Sales
4 in East Ridge
$197K - $371K Price Range
Lisa Paller
Working Moms Realty LLC
(720) 459-4756
110 Total Sales
3 in East Ridge
$225K - $278K Price Range
Sherry Lawrence
Zach Taylor Chattanooga
(423) 299-4864
17 Total Sales
1 in East Ridge
$145,000 Price
We collect this data history from publicly available records. To have your information removed, we recommend requesting removal directly through your county’s website.
| Date | Buyer | Sale Price | Title Company |
|---|---|---|---|
| $135,000 | None Available | ||
| Gallagher Angela C | $96,500 | None Available | |
| Krolosky Lorraine | $111,800 | Pioneer Title Agency Inc | |
| Bumgarner Conrad Gary | $14,000 | Realty Title & Escrow Servic | |
| Gateway Bank & Trust | $44,500 | -- | |
| Kenneth E Crisp Construction | -- | -- |
We collect this data history from publicly available records. To have your information removed, we recommend requesting removal directly through your county’s website.
| Date | Status | Borrower | Loan Amount |
|---|---|---|---|
| Open | $101,250 | ||
| Previous Owner | Krolosky Lorraine | $89,400 | |
| Previous Owner | Bumgarner Conrad Gary | $86,400 | |
| Previous Owner | Gunnels Harold | $25,000 |
We collect this data history from publicly available records. To have your information removed, we recommend requesting removal directly through your county’s website.
| Date | Event | Price | List to Sale | Price per Sq Ft | Prior Sale |
|---|---|---|---|---|---|
| 12/14/2018 12/14/18 | Sold | $135,000 | +3.9% | $113 / Sq Ft | |
| 11/14/2018 11/14/18 | Pending | -- | -- | -- | |
| 11/12/2018 11/12/18 | For Sale | $129,900 | +34.6% | $109 / Sq Ft | |
| 08/03/2012 08/03/12 | Sold | $96,500 | -14.5% | $70 / Sq Ft | View Prior Sale |
| 07/19/2012 07/19/12 | Pending | -- | -- | -- | |
| 11/11/2011 11/11/11 | For Sale | $112,900 | -- | $82 / Sq Ft |
We collect this data history from publicly available records. To have your information removed, we recommend requesting removal directly through your county’s website.
| Year | Tax Paid | Tax Assessment Tax Assessment Total Assessment is a certain percentage of the fair market value that is determined by local assessors to be the total taxable value of land and additions on the property. | Land | Improvement |
|---|---|---|---|---|
| 2025 | $928 | $61,225 | $0 | $0 |
| 2024 | $974 | $43,550 | $0 | $0 |
| 2023 | $1,528 | $43,550 | $0 | $0 |
| 2022 | $1,528 | $43,550 | $0 | $0 |
| 2021 | $1,708 | $43,550 | $0 | $0 |
| 2020 | $1,437 | $30,425 | $0 | $0 |
| 2019 | $1,437 | $30,425 | $0 | $0 |
| 2018 | $1,437 | $30,425 | $0 | $0 |
| 2017 | $1,437 | $30,425 | $0 | $0 |
| 2016 | $1,386 | $0 | $0 | $0 |
| 2015 | $1,386 | $28,575 | $0 | $0 |
| 2014 | $1,386 | $0 | $0 | $0 |
Seller's Agent in 2018
Diane Patty
Greater Downtown Realty dba Keller Williams Realty
(423) 505-3989
330 Total Sales
Seller Co-Listing Agent in 2018
Lisa Brown
Greater Downtown Realty dba Keller Williams Realty
(423) 664-1900
314 Total Sales
TS
Seller's Agent in 2012
Tony St. Charles
RE/MAX Renaissance Realtors
Source: Realtracs
MLS Number: RTC2334854
APN: 156L-A-005
Disclaimer: Certain information contained herein is derived from information provided by parties other than Homes.com. All information provided is deemed reliable, but is not guaranteed to be accurate and should be independently verified.
All data is obtained from various sources and may not have been verified by broker or MLS GRID. Supplied Open House Information is subject to change without notice. All information should be independently reviewed and verified for accuracy. Properties may or may not be listed by the office/agent presenting the information. Some IDX listings have been excluded from this website.
Listings courtesy of Realtracs as distributed by MLS GRID.
Listing Information presented by local MLS brokerage: Ten-X, LLC dba Homes.com, local broker - Arlene Richardson - 888-952-6393 - 17600 Laguna Canyon Rd, Irvine, CA 92618.
Based on information submitted to the MLS GRID
Ask me questions while you tour the home.