NOT LISTED FOR SALE

Estimated Value: $275,147

3 Beds
2 Baths
1,345 Sq Ft
$205/Sq Ft Est. Value

Sale Details

Date Sold: October 11, 2019

Last sale price $146,000 $109 Per Sq Ft

Est. 88% increase in value since last sale

Current estimated payment $1,576 / mo

32 Days on Market

Highlights

  • 0.5 Acre Lot
  • Cathedral Ceiling
  • No HOA
  • Open Floorplan
  • Corner Lot
  • Tile Flooring

About This Home

As of October 2019

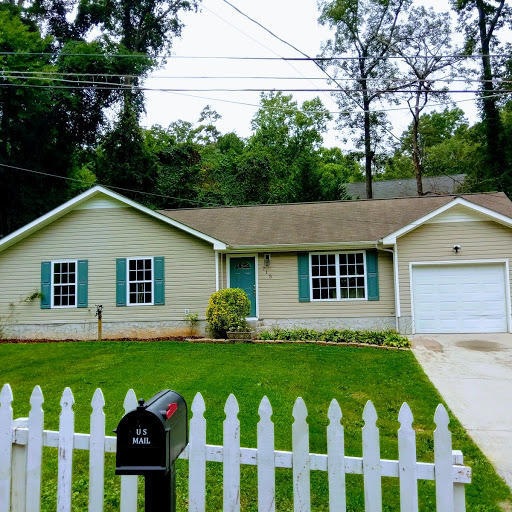
Newer home on one-half acre corner lot with private back yard, just 5 minutes from downtown. Cute and cozy 3/2 with one level, open living floor plan. Vaulted ceiling in living room which opens to dining/kitchen combo. Over-sized utility room. Private full bath off large master bedroom. Single attached garage.

Last Agent to Sell the Property

Susanne Flynn

ResultsMLScom Listed on: 07/23/2019

Last Buyer's Agent

Ricky Leveron

Porchlight Real Estate LLC License #339212

Porchlight Real Estate LLC

Home Details

Home Type

  • Single Family

Est. Annual Taxes

  • $1,396

Year Built

  • Built in 2005

Lot Details

  • 21,780 Sq Ft Lot
  • Lot Dimensions are 249.40x107.28
  • Corner Lot

Parking

  • 1 Car Garage

Home Design

  • Shingle Roof
  • Vinyl Siding
  • Concrete Perimeter Foundation

Interior Spaces

  • 1,345 Sq Ft Home
  • 1-Story Property
  • Open Floorplan
  • Cathedral Ceiling
  • Insulated Windows

Kitchen

  • Free-Standing Electric Range
  • Dishwasher

Flooring

  • Carpet
  • Tile

Bedrooms and Bathrooms

  • 3 Bedrooms
  • 2 Full Bathrooms

Schools

  • East Ridge Elementary School
  • East Ridge Middle School
  • East Ridge High School

Utilities

  • Central Heating and Cooling System
  • Electric Water Heater
  • Septic Tank

Community Details

  • No Home Owners Association
  • Seminole Trace Subdivision

Listing and Financial Details

  • Assessor Parcel Number 156l A 005.01

Home Details

Home Type

Single Family

Est. Annual Taxes

$1,396

Year Built

Built in 2005

Lot Details

0.5 Acres

Parking

1

Listing Details

  • Property Sub Type: Single Family Residence
  • Prop. Type: Residential
  • Lot Size Acres: 0.5
  • Lot Size: 249.40X107.28
  • Subdivision Name: Seminole Trace
  • Directions: From Ringgold Rd, North (toward I24) on S. Seminole, Rt on Gleason, Rt on Dunlap, home on Rt
  • Carport Y N: No
  • Garage Yn: Yes
  • Unit Levels: One
  • Living Area: 1345.0
  • New Construction: No
  • Year Built: 2005
  • Appliances Refrigerators: Yes
  • Location Tax and Legal Parcel Number2: 156l A 005.01
  • Location Tax and Legal Elementary School: East Ridge Elementary
  • Location Tax and Legal Middle Or Junior School2: East Ridge Middle
  • Location Tax and Legal High School: East Ridge High
  • Location Tax and Legal:Tax Annual Amount: 1396.4
  • Location Tax and Legal Additional Parcels YN: No
  • General Property Information Enhanced Accessible2: No
  • General Property Information New Construction YN: No
  • General Property Information Home Warranty YN: No
  • General Property Information Grazing Permits BLM YN3: No
  • General Property Information Carport YN: No
  • General Property Information Lot Size Acres: 0.5
  • General Property Information Lot Size Square Feet2: 21780.0
  • General Property Information Lot Size Dimensions: 249.40X107.28
  • General Property Information View YN2: No
  • General Property Information Waterfront YN: No
  • General Property Information Basement YN: No
  • General Property Information Fireplace YN: No
  • Remarks and Miscellaneous Public Remarks2: Newer home on one-half acre corner lot with private back yard, just 5 minutes from downtown. Cute and cozy 3/2 with one level, open living floor plan. Vaulted ceiling in living room which opens to dining/kitchen combo. Over-sized utility room. Private full bath off large master bedroom. Single attached garage.
  • Utilities:Electricity Available: Yes
  • Cooling:Central Air: Yes
  • Flooring:Carpet: Yes
  • Flooring:Tile: Yes
  • Roof:Shingle: Yes
  • Levels:One: Yes
  • Foundation Details Concrete Perimeter: Yes
  • Special Features: None

Interior Features

  • Appliances: Refrigerator, Free-Standing Electric Range, Electric Water Heater, Dishwasher
  • Has Basement: None
  • Basement YN: No
  • Full Bathrooms: 2
  • Total Bedrooms: 3
  • Fireplace: No
  • Flooring: Carpet, Tile
  • Interior Amenities: Cathedral Ceiling(s), Open Floorplan, Primary Downstairs
  • Window Features: Insulated Windows
  • Appliances Dishwasher: Yes
  • Appliances:Free-Standing Electric Range: Yes
  • Basement:None3: Yes
  • Interior Features:Open Floorplan: Yes
  • Appliances:Electric Water Heater: Yes
  • Interior Features:Primary Downstairs: Yes
  • Interior Features:Cathedral Ceiling(s): Yes

Exterior Features

  • Lot Features: Corner Lot
  • View: No
  • Waterfront: No
  • Home Warranty: No
  • Construction Type: Vinyl Siding
  • Exterior Features: None
  • Foundation Details: Concrete Perimeter
  • Roof: Shingle
  • Exterior Features:None8: Yes
  • Construction Materials:Vinyl Siding: Yes
  • Window Features:Insulated Windows: Yes
  • Lot Features:Corner Lot: Yes

Garage/Parking

  • Garage Spaces: 1.0
  • General Property Information:Garage YN: Yes
  • General Property Information:Garage Spaces: 1.0

Utilities

  • Cooling: Central Air
  • Cooling Y N: Yes
  • Heating: Central
  • Heating Yn: Yes
  • Sewer: Septic Tank
  • Utilities: Electricity Available
  • Heating:Central: Yes
  • Sewer Septic Tank: Yes

Condo/Co-op/Association

  • Association: No

Association/Amenities

  • General Property Information:Association YN: No

Schools

  • Elementary School: East Ridge Elementary
  • High School: East Ridge High
  • Middle Or Junior School: East Ridge Middle

Lot Info

  • Lot Size Sq Ft: 21780.0
  • Additional Parcels: No
  • Parcel #: 156l A 005.01

Tax Info

  • Tax Annual Amount: 1396.4

Ownership History

We collect this data history from publicly available records. To have your information removed, we recommend requesting removal directly through your county’s website.

Date Name Owned For Owner Type

Purchase Details

Listed on
Jul 23, 2019
Closed on
Oct 11, 2019
Sold by
Bought by
Seller's Agent
Susanne Flynn
ResultsMLScom
Buyer's Agent
Ricky Leveron
Porchlight Real Estate LLC
List Price
$149,900
Sold Price
$146,000
Premium/Discount to List
-$3,900
-2.6%
Current Estimated Value
$275,147

Home Financials for this Owner

Home Financials are based on the most recent Mortgage that was taken out on this home.
Estimated Appreciation
$129,147
Avg. Annual Appreciation
9.78%
Original Mortgage
$116,800
Outstanding Balance
$100,031
Interest Rate
3.4%
Mortgage Type
New Conventional
Estimated Equity
$175,116

Purchase Details

Closed on
Jun 19, 2019
Sold by
Bought by

Purchase Details

Closed on
May 13, 2019
Sold by
Bought by

Purchase Details

Closed on
Oct 26, 2015
Sold by
Bought by

Purchase Details

Listed on
Oct 24, 2011
Closed on
May 1, 2012
Sold by
Bought by
Seller's Agent
Laverne Copenhaver
RE/MAX Renaissance Realtors
Buyer's Agent
Jim Lea
Keller Williams Realty
List Price
$115,900
Sold Price
$101,200
Premium/Discount to List
-$14,700
-12.68%

Home Financials for this Owner

Home Financials are based on the most recent Mortgage that was taken out on this home.
Avg. Annual Appreciation
7.28%
Original Mortgage
$98,634
Interest Rate
3.75%
Mortgage Type
FHA

Purchase Details

Closed on
Aug 24, 2005
Sold by
Bought by

Home Financials for this Owner

Home Financials are based on the most recent Mortgage that was taken out on this home.
Original Mortgage
$89,400
Interest Rate
5.61%
Mortgage Type
Fannie Mae Freddie Mac

Purchase Details

Closed on
Jul 6, 2005
Sold by
Bought by

Home Financials for this Owner

Home Financials are based on the most recent Mortgage that was taken out on this home.
Original Mortgage
$89,400
Interest Rate
5.61%
Mortgage Type
Fannie Mae Freddie Mac
Source: Public Records
Create a Home Valuation Report for This Property
The Home Valuation Report is an in-depth analysis detailing your home's value as well as a comparison with similar homes in the area

Home Values in the Area

Source: Public Records

Average Home Value in this Area


Source: Public Records

Purchase History

We collect this data history from publicly available records. To have your information removed, we recommend requesting removal directly through your county’s website.

Date Buyer Sale Price Title Company
$146,000 None Available
$103,600 None Available
$95,401 None Available
-- None Available
$101,200 Title Guaranty & Trust Compa
$111,800 Pioneer Title Agency Inc
$14,000 Realty Title & Escrow Servic
Source: Public Records

Mortgage History

We collect this data history from publicly available records. To have your information removed, we recommend requesting removal directly through your county’s website.

Date Status Borrower Loan Amount
Open $116,800
Previous Owner $14,985
Previous Owner $98,634
Previous Owner $89,400
Previous Owner $89,600
Source: Public Records

Property History

We collect this data history from publicly available records. To have your information removed, we recommend requesting removal directly through your county’s website.

Date Event Price List to Sale Price per Sq Ft Prior Sale
10/11/2019 10/11/19 Sold $146,000 -2.6% $109 / Sq Ft
08/24/2019 08/24/19 Pending -- -- --
07/23/2019 07/23/19 For Sale $149,900 +48.1% $111 / Sq Ft
05/02/2012 05/02/12 Sold $101,200 -12.7% $75 / Sq Ft View Prior Sale
04/03/2012 04/03/12 Pending -- -- --
10/23/2011 10/23/11 For Sale $115,900 -- $86 / Sq Ft
Source: Greater Chattanooga REALTORS®

Tax History

We collect this data history from publicly available records. To have your information removed, we recommend requesting removal directly through your county’s website.

Year Tax Paid Tax Assessment Tax Assessment Total Assessment is a certain percentage of the fair market value that is determined by local assessors to be the total taxable value of land and additions on the property. Land Improvement
2025 $922 $60,825 $0 $0
2024 $961 $42,975 $0 $0
2023 $1,508 $42,975 $0 $0
2022 $1,508 $42,975 $0 $0
2021 $1,688 $42,975 $0 $0
2020 $1,396 $29,425 $0 $0
2019 $1,396 $29,425 $0 $0
2018 $1,396 $29,425 $0 $0
2017 $1,396 $29,425 $0 $0
2016 $1,346 $0 $0 $0
2015 $1,346 $27,625 $0 $0
2014 $1,346 $0 $0 $0
Source: Public Records

Agents Affiliated with this Home

  • Section Image
  • Section Image
See All Agents

Map

Source: Greater Chattanooga REALTORS®

MLS Number: 1303668

Greater Chattanooga REALTORS®

APN: 156L-A-005.01

Your Personal Tour Guide

Ask me questions while you tour the home.