
Annie Chen
HOMEGROWN WEALTH INC.
(424) 532-8824
20 Total Sales
1 in South Glendora
$780,000 Price
Estimated Value: $857,204
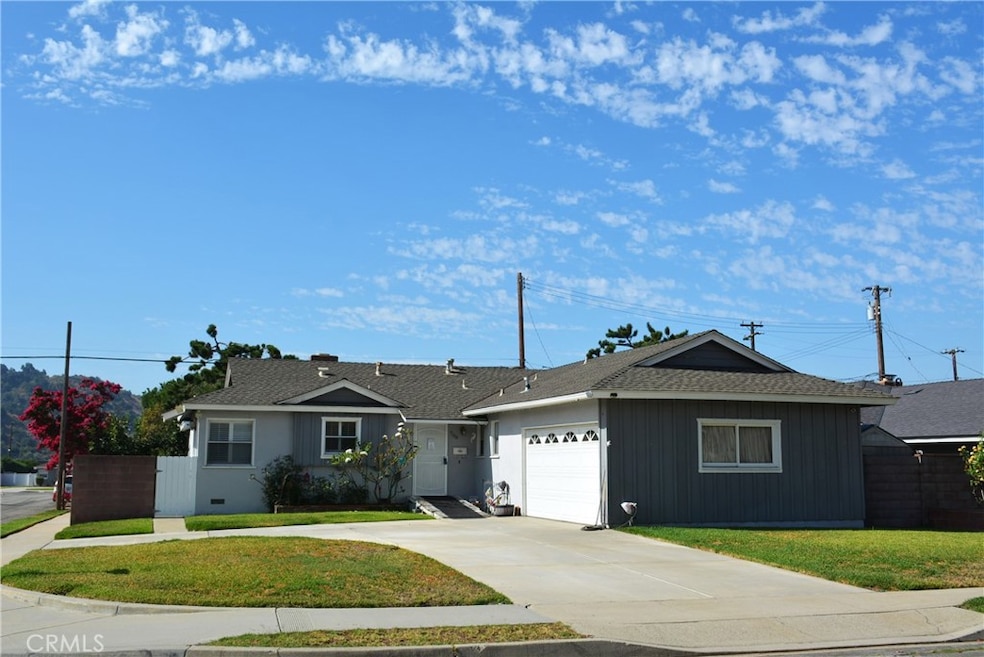
This lovely solar powered, upgraded home enjoys a quiet neighborhood on a cul-de-sac, with award winning Glendora school district. Lovingly remodeled with plantation shutters, French Doors with built in blinds, 5 burner stove, both bathrooms have new cabinets & vanity in recent times. Dual paned windows, tile flooring, newer appliances, and upgraded heating & air condition system are some additional upgrades that'll make life comfortable. The Solar system is paid in full so you'll enjoy coolness without additional cost. The corner lot is spacious and offers easy access to your own RV parking behind gates. Seller removed the above ground pool but the electrical hook up is in place if you choose to use it. Covered patio affords a great place to enjoy the evening breeze and watch children play. The newer circle driveway can house 4 cars side by side. Sale is contingent on seller's purchase of new home & concurrent close of escrow. Seller is in escrow on her new home, and priced this beauty to sell fast. We hope you'll be the lucky new homeowner in this Norman Rockwellish town where community spirits are high and Summer concerts in the park with neighbors are a regular part of life you've been hope for. This sale will be subject to cancellation of current escrow. Appraisal came in at $805,000 based on the 1,170 sqft measured by appraiser.
Last Agent to Sell the Property
Yes! Property Management And Loans License #00690433 Listed on: 08/14/2023
We collect this data history from publicly available records. To have your information removed, we recommend requesting removal directly through your county’s website.
Annie Chen
HOMEGROWN WEALTH INC.
(424) 532-8824
20 Total Sales
1 in South Glendora
$780,000 Price
Danielle Fontes
KALEO REAL ESTATE COMPANY
(626) 602-9673
35 Total Sales
1 in South Glendora
$975,000 Price
Ryan Zimmerman
CONCIERGE REALTY GROUP
(909) 404-9309
209 Total Sales
2 in South Glendora
$758K - $810K Price Range
George Cordova
EXP REALTY OF CALIFORNIA INC
(626) 602-2962
51 Total Sales
1 in South Glendora
$980,000 Price
Casey Ferguson
HOMESMART KEY REALTY
(909) 637-4352
15 Total Sales
1 in South Glendora
$1,044,000 Price
Blanca Arellano-Adams
Elevate Real Estate Agency
(626) 784-7318
49 Total Sales
1 in South Glendora
$740,000 Price
We collect this data history from publicly available records. To have your information removed, we recommend requesting removal directly through your county’s website.
| Date | Buyer | Sale Price | Title Company |
|---|---|---|---|
| $788,000 | Old Republic Title Company | ||
| Krueger Sandra Lee | -- | None Available |
We collect this data history from publicly available records. To have your information removed, we recommend requesting removal directly through your county’s website.
| Date | Status | Borrower | Loan Amount |
|---|---|---|---|
| Closed | $23,640 | ||
| Open | Barahona Luis Roberto Port | $630,400 | |
| Previous Owner | Krueger Harold B | $50,000 | |
| Previous Owner | Krueger Harold B | $55,000 |
We collect this data history from publicly available records. To have your information removed, we recommend requesting removal directly through your county’s website.
| Date | Event | Price | List to Sale | Price per Sq Ft |
|---|---|---|---|---|
| 10/04/2023 10/04/23 | Sold | $788,000 | -1.3% | $674 / Sq Ft |
| 08/29/2023 08/29/23 | Pending | -- | -- | -- |
| 08/14/2023 08/14/23 | For Sale | $798,000 | -- | $682 / Sq Ft |
We collect this data history from publicly available records. To have your information removed, we recommend requesting removal directly through your county’s website.
| Year | Tax Paid | Tax Assessment Tax Assessment Total Assessment is a certain percentage of the fair market value that is determined by local assessors to be the total taxable value of land and additions on the property. | Land | Improvement |
|---|---|---|---|---|
| 2026 | $9,818 | $819,835 | $655,868 | $163,967 |
| 2025 | $9,818 | $803,760 | $643,008 | $160,752 |
| 2024 | $9,496 | $788,000 | $630,400 | $157,600 |
| 2023 | $1,342 | $68,273 | $24,943 | $43,330 |
| 2022 | $1,314 | $66,935 | $24,454 | $42,481 |
| 2021 | $1,278 | $65,624 | $23,975 | $41,649 |
| 2019 | $1,226 | $63,679 | $23,265 | $40,414 |
| 2018 | $1,100 | $62,431 | $22,809 | $39,622 |
| 2016 | $1,038 | $60,009 | $21,924 | $38,085 |
| 2015 | $1,022 | $59,108 | $21,595 | $37,513 |
| 2014 | $1,029 | $57,951 | $21,172 | $36,779 |
Seller's Agent in 2023
Sin-Yi Lambertson
Yes! Property Management And Loans
(626) 893-0466
3 in this area
14 Total Sales
Buyer's Agent in 2023
Sona Baghdassarian
REALTY ONE GROUP MASTERS
(818) 388-9651
2 in this area
9 Total Sales
Source: California Regional Multiple Listing Service (CRMLS)
MLS Number: CV23151268
APN: 8646-023-015
Disclaimer: Certain information contained herein is derived from information provided by parties other than Homes.com. All information provided is deemed reliable, but is not guaranteed to be accurate and should be independently verified.
The multiple listing data appearing on this website, or contained in reports produced therefrom, is owned and copyrighted by California Regional Multiple Listing Service, Inc. ("CRMLS") and is protected by all applicable copyright laws. Information provided is for viewer's personal, non-commercial use and may not be used for any purpose other than to identify prospective properties the viewer may be interested in purchasing. All listing data, including but not limited to square footage and lot size is believed to be accurate, but the listing Agent, listing Broker and CRMLS and its affiliates do not warrant or guarantee such accuracy. The viewer should independently verify the listed data prior to making any decisions based on such information by personal inspection and/or contacting a real estate professional.
Based on information from California Regional Multiple Listing Service, Inc. and /or other sources. All data, including all measurements and calculations of area, is obtained from various sources and has not been, and will not be, verified by broker or MLS. All information should be independently reviewed and verified for accuracy. Properties may or may not be listed by the office/agent presenting the information
Ask me questions while you tour the home.