
Jenn Bonk
Cummings & Co. Realtors
(667) 771-6583
172 Total Sales
1 in Hampton
$755,000 Price

Estimated Value: $831,000 - $926,000
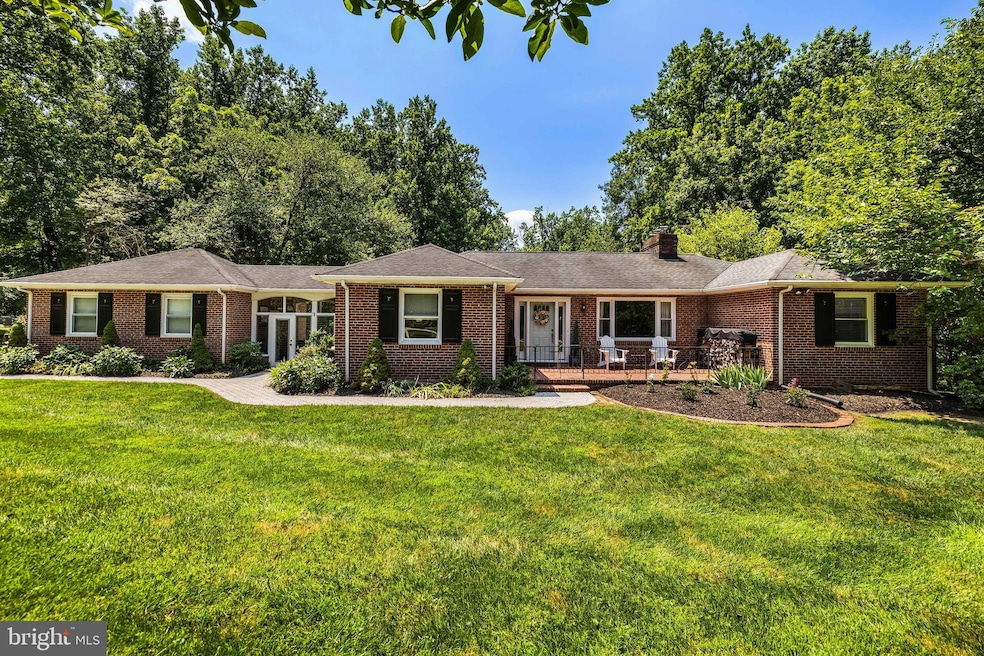
Beautifully updated and seamlessly expanded 4 Bedroom, 3 Bath all brick home. Tremendous open floorplan, perfect for large scale entertaining or modern family living. Living Room with large windows on 2 sides flows to a banquet-size Dining Room with fireplace and open flow to the updated Kitchen. The Kitchen, total 2014 renovation, includes a breakfast bar, quartz counters, subway tile backsplashes and stainless steel appliances. Enjoy breakfast, lunch and dinner or just relaxing in the Sunroom. The Primary Bedroom features a 2019 Bath with soaking tub, matching vanities, glass enclosed shower stall and adjoining custom fitted Dressing Room with Laundry. 3 additional Bedrooms and updated (2022) Hall Bath complete the main level. The Lower Level, renovated in 2020, includes luxury vinyl plank flooring, large Family Room with fireplace and custom fitted study/office area, Exercise Room and full Bath.
Last Agent to Sell the Property
(410) 321-1411 meganunterschute@mac.com Hubble Bisbee Christie's International Real Estate License #5007516 Listed on: 07/25/2025
Co-Listed By
(410) 823-0033 realtor@cummingsrealtors.com Cummings & Co. Realtors License #609834
Last Buyer's Agent
(443) 708-7074 jeff.nelson@monumentsothebysrealty.com Monument Sotheby's International Realty License #596429
We collect this data history from publicly available records. To have your information removed, we recommend requesting removal directly through your county’s website.
Jenn Bonk
Cummings & Co. Realtors
(667) 771-6583
172 Total Sales
1 in Hampton
$755,000 Price
Barbara Todd
Casa Bella Realty, LLC.
(443) 232-2517
66 Total Sales
2 in Hampton
$570K - $700K Price Range
Harris M. Weingrad
RE/MAX Allegiance
(202) 953-4382
71 Total Sales
1 in Hampton
$600,000 Price
Vanity James
Weichert, Realtors - Integrity Home Team
(855) 606-3968
38 Total Sales
1 in Hampton
$775,000 Price
Brad Cox
Long & Foster Real Estate, Inc.
(667) 213-2391
77 Total Sales
1 in Hampton
$460,000 Price
Jim Bim
Winning Edge
(667) 239-8629
514 Total Sales
1 in Hampton
$465,000 Price
We collect this data history from publicly available records. To have your information removed, we recommend requesting removal directly through your county’s website.
| Date | Buyer | Sale Price | Title Company |
|---|---|---|---|
| $910,000 | Title Resources Guaranty | ||
| Monfredo Erin | $482,000 | Pride Title & Escrow Llc | |
| Selvi Carlos A | $399,900 | -- | |
| Huang Pao C Huang David D | -- | -- |
We collect this data history from publicly available records. To have your information removed, we recommend requesting removal directly through your county’s website.
| Date | Status | Borrower | Loan Amount |
|---|---|---|---|
| Open | $728,000 | ||
| Previous Owner | Monfredo Leo E | $250,000 | |
| Previous Owner | Monfredo Erin | $366,000 | |
| Previous Owner | Monfredo Erin | $433,800 |
We collect this data history from publicly available records. To have your information removed, we recommend requesting removal directly through your county’s website.
| Date | Event | Price | List to Sale | Price per Sq Ft |
|---|---|---|---|---|
| 08/29/2025 08/29/25 | Sold | $910,000 | +7.1% | $263 / Sq Ft |
| 07/25/2025 07/25/25 | For Sale | $850,000 | -- | $246 / Sq Ft |
We collect this data history from publicly available records. To have your information removed, we recommend requesting removal directly through your county’s website.
| Year | Tax Paid | Tax Assessment Tax Assessment Total Assessment is a certain percentage of the fair market value that is determined by local assessors to be the total taxable value of land and additions on the property. | Land | Improvement |
|---|---|---|---|---|
| 2025 | $6,322 | $560,600 | $194,400 | $366,200 |
| 2024 | $6,322 | $525,900 | $0 | $0 |
| 2023 | $3,044 | $491,200 | $0 | $0 |
| 2022 | $5,787 | $456,500 | $194,400 | $262,100 |
| 2021 | $5,805 | $456,500 | $194,400 | $262,100 |
| 2020 | $5,805 | $456,500 | $194,400 | $262,100 |
| 2019 | $6,250 | $494,800 | $194,400 | $300,400 |
| 2018 | $6,084 | $482,567 | $0 | $0 |
| 2017 | $5,846 | $470,333 | $0 | $0 |
| 2016 | $5,242 | $458,100 | $0 | $0 |
| 2015 | $5,242 | $458,100 | $0 | $0 |
| 2014 | $5,242 | $458,100 | $0 | $0 |
Seller's Agent in 2025
Megan Unterschute
Hubble Bisbee Christie's International Real Estate
(410) 736-0438
2 in this area
20 Total Sales
Seller Co-Listing Agent in 2025
Jan Peterka
Cummings & Co Realtors
(410) 627-8793
3 in this area
34 Total Sales
JN
Buyer's Agent in 2025
Jeffrey Nelson
Monument Sotheby's International Realty
(443) 226-6362
1 in this area
90 Total Sales
Seller's Agent in 2013
Jon Stavrinos
Commercial Real Estate Services of Maryland
(410) 967-9003
8 Total Sales
CB
Seller Co-Listing Agent in 2013
Carmelina A. Balsamo
Vision Real Estate Services LLC
(410) 218-1405
12 Total Sales
TG
Buyer's Agent in 2013
Terri Gutcher
RE/MAX Solutions
(410) 852-6326
58 Total Sales
Source: Bright MLS
MLS Number: MDBC2133808
APN: 09-0908802300
Disclaimer: Certain information contained herein is derived from information provided by parties other than Homes.com. All information provided is deemed reliable, but is not guaranteed to be accurate and should be independently verified.
The data relating to real estate for sale on this website appears in part through the BRIGHT Internet Data Exchange program, a voluntary cooperative exchange of property listing data between licensed real estate brokerage firms, and is provided by BRIGHT through a licensing agreement.
Listing information is from various brokers who participate in the Bright MLS IDX program and not all listings may be visible on the site.
The property information being provided on or through the website is for the personal, non-commercial use of consumers and such information may not be used for any purpose other than to identify prospective properties consumers may be interested in purchasing.
Some properties which appear for sale on the website may no longer be available because they are for instance, under contract, sold or are no longer being offered for sale.
Property information displayed is deemed reliable but is not guaranteed.
Copyright 2026 Bright MLS, Inc.
Ask me questions while you tour the home.