
Seller's Agent in 2015
Sue Herrmann
McColly Real Estate
(219) 613-4219
6 in this area
157 Total Sales
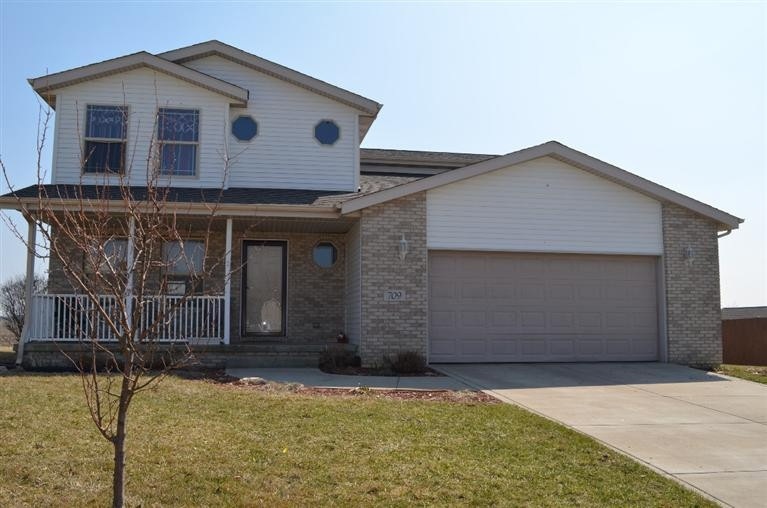
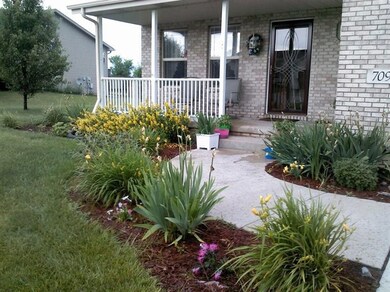
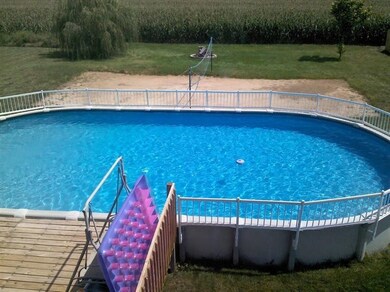
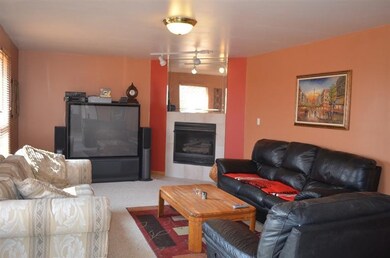
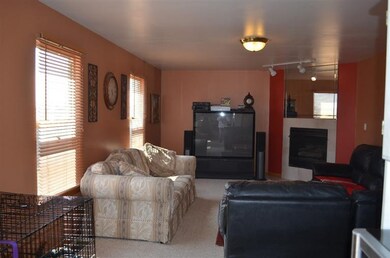
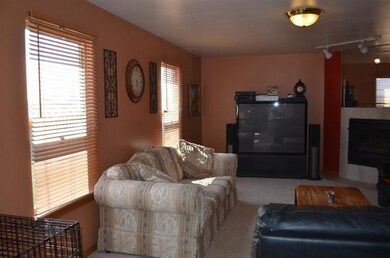
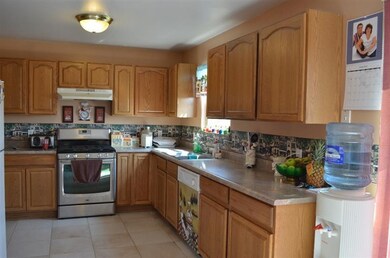
2 story, 3 bedroom, 3 bath. Formal Dining w French doors, desirable kitchen, family room w corner fireplace, siding doors leading to huge deck and yard w 21x43 pool. Master bedroom w master bath and walk in closet. Full basement w 4th bedroom or den/office. Rec room for entertaining. Attached 2 1/2 car garage w pull down attic. First floor laundry room.
Last Agent to Sell the Property
McColly Real Estate License #RB14051052 Listed on: 03/05/2014
We collect this data history from publicly available records. To have your information removed, we recommend requesting removal directly through your county’s website.
| Date | Event | Price | List to Sale | Price per Sq Ft |
|---|---|---|---|---|
| 12/30/2015 12/30/15 | Sold | $151,000 | 0.0% | $79 / Sq Ft |
| 12/30/2015 12/30/15 | Pending | -- | -- | -- |
| 03/05/2014 03/05/14 | For Sale | $151,000 | -- | $79 / Sq Ft |
Seller's Agent in 2015
Sue Herrmann
McColly Real Estate
(219) 613-4219
6 in this area
157 Total Sales
Buyer's Agent in 2015
Myra Mitchell
Better Homes and Gardens Real
(219) 808-4104
19 in this area
386 Total Sales
Source: Northwest Indiana Association of REALTORS®
MLS Number: 345165
Disclaimer: Certain information contained herein is derived from information provided by parties other than Homes.com. All information provided is deemed reliable, but is not guaranteed to be accurate and should be independently verified.
All data is obtained from various sources and may not have been verified by broker or MLS GRID. Supplied Open House Information is subject to change without notice. All information should be independently reviewed and verified for accuracy. Properties may or may not be listed by the office/agent presenting the information. Some IDX listings have been excluded from this website. Copyright 2026 Multiple Listing Service of the Northwest Indiana Realtors Association Multiple Listing Service (NIRA MLS). All rights reserved. IDX information is provided exclusively for personal, non-commercial use, and may not be used for any purpose other than to identify prospective properties consumers may be interested in purchasing. Information is deemed reliable but not guaranteed.
Listings courtesy of Northwest Indiana Association of REALTORS® as distributed by MLS GRID.
Based on information submitted to the MLS GRID
Ask me questions while you tour the home.