
Mark Wessels
RE/MAX Results - Crosslake
(218) 316-7482
51 Total Sales
2 in Brainerd
$230K - $270K Price Range
Estimated Value: $237,667
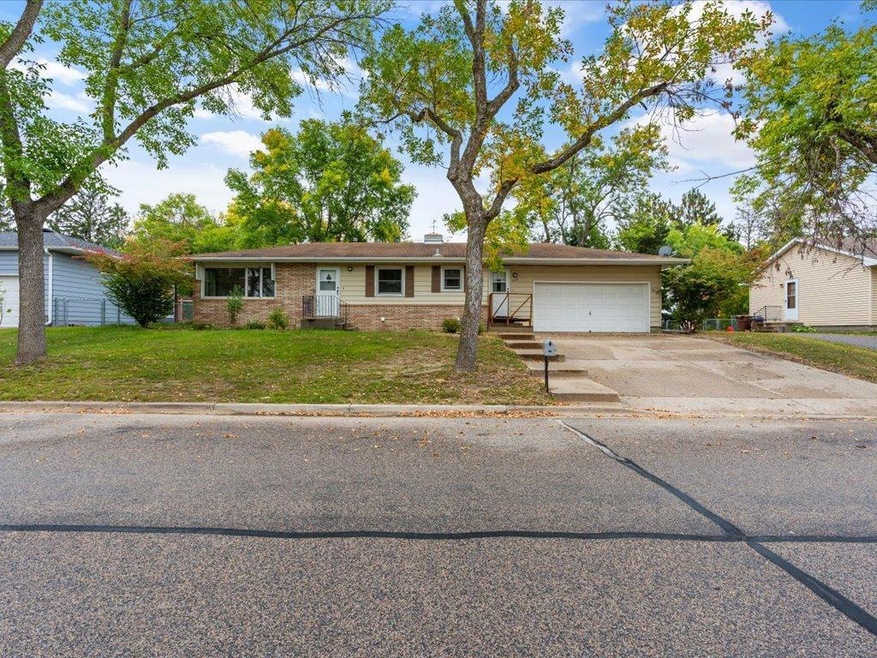
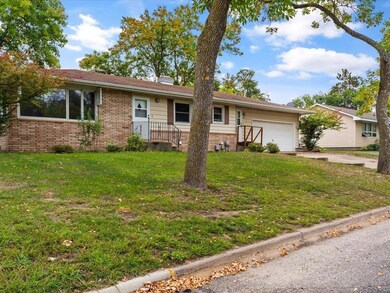

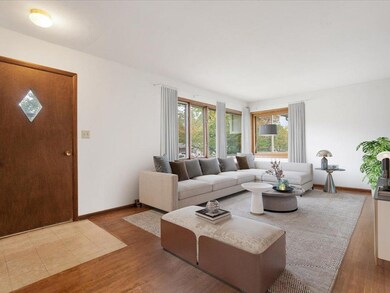
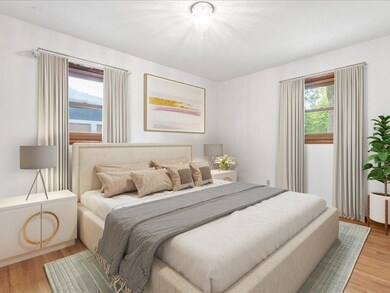


Here it is! Be sure to check out this centrally located rambler with 3 same floor bedrooms, 2 bathrooms and a sprawling backyard! This well built home boasts original hardwood floors, plenty of storage, large windows, a bathroom on each floor plus the opportunity to have a spacious 4th bedroom in the basement. Enjoy the outdoors from the screened in porch overlooking the yard. Schedule your showing today and say yes to this address! Agent related to seller.
We collect this data history from publicly available records. To have your information removed, we recommend requesting removal directly through your county’s website.
Mark Wessels
RE/MAX Results - Crosslake
(218) 316-7482
51 Total Sales
2 in Brainerd
$230K - $270K Price Range
Jessica McCarthy
Real Broker, LLC
(763) 347-2564
52 Total Sales
1 in Brainerd
$222,500 Price
Tom Schiffler
Premier Real Estate Services
(320) 345-3286
155 Total Sales
3 in Brainerd
$170K - $825K Price Range
Lloyd Hoelscher
Coldwell Banker Realty
(320) 640-1620
47 Total Sales
2 in Brainerd
$256K - $465K Price Range
Jodi Severson
Central MN Realty LLC
(320) 373-1320
95 Total Sales
1 in Brainerd
$255,000 Price
Lisa Jasken
RE/MAX Lakes Region
(218) 530-2729
416 Total Sales
1 in Brainerd
$295,000 Price
We collect this data history from publicly available records. To have your information removed, we recommend requesting removal directly through your county’s website.
| Date | Event | Price | List to Sale | Price per Sq Ft |
|---|---|---|---|---|
| 11/16/2023 11/16/23 | Sold | $195,000 | -9.3% | $86 / Sq Ft |
| 10/11/2023 10/11/23 | Pending | -- | -- | -- |
| 09/29/2023 09/29/23 | Price Changed | $215,000 | -4.4% | $95 / Sq Ft |
| 09/19/2023 09/19/23 | Price Changed | $225,000 | -2.2% | $100 / Sq Ft |
| 09/12/2023 09/12/23 | Price Changed | $230,000 | -4.2% | $102 / Sq Ft |
| 09/04/2023 09/04/23 | For Sale | $240,000 | -- | $106 / Sq Ft |
We collect this data history from publicly available records. To have your information removed, we recommend requesting removal directly through your county’s website.
| Year | Tax Paid | Tax Assessment Tax Assessment Total Assessment is a certain percentage of the fair market value that is determined by local assessors to be the total taxable value of land and additions on the property. | Land | Improvement |
|---|---|---|---|---|
| 2026 | $2,098 | $245,500 | $50,000 | $195,500 |
| 2025 | $2,098 | $220,500 | $50,400 | $170,100 |
| 2024 | $2,146 | $224,500 | $45,500 | $179,000 |
| 2023 | $2,140 | $202,000 | $42,200 | $159,800 |
| 2022 | $1,892 | $204,200 | $38,600 | $165,600 |
| 2021 | $1,896 | $153,200 | $33,100 | $120,100 |
| 2020 | $1,895 | $148,100 | $33,100 | $115,000 |
| 2019 | $1,866 | $132,500 | $33,100 | $99,400 |
| 2018 | $1,952 | $129,800 | $33,000 | $96,800 |
| 2017 | $1,380 | $115,796 | $27,217 | $88,579 |
| 2016 | $1,350 | $74,600 | $19,800 | $54,800 |
| 2015 | $1,054 | $67,500 | $15,600 | $51,900 |
| 2014 | $421 | $58,100 | $13,900 | $44,200 |
Seller's Agent in 2023
Michael Danberry
Realty Executives
(507) 676-3950
106 Total Sales
Buyer's Agent in 2023
Michelle Rodahl
LPT Realty, LLC.
(218) 330-3364
80 Total Sales
Source: NorthstarMLS
MLS Number: 6427579
APN: 091750000100009
Disclaimer: Certain information contained herein is derived from information provided by parties other than Homes.com. All information provided is deemed reliable, but is not guaranteed to be accurate and should be independently verified.
All data is obtained from various sources and may not have been verified by broker or MLS GRID. Supplied Open House Information is subject to change without notice. All information should be independently reviewed and verified for accuracy. Properties may or may not be listed by the office/agent presenting the information. Some IDX listings have been excluded from this website.
Listings courtesy of NorthstarMLS as distributed by MLS GRID.
Based on information submitted to the MLS GRID
Ask me questions while you tour the home.