
Seller's Agent in 2020
Christopher Quintal
Century City Realtors
(310) 770-2703
9 Total Sales


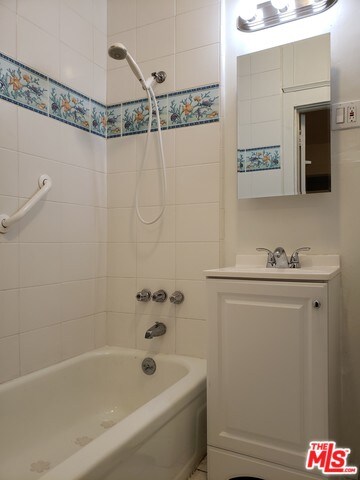
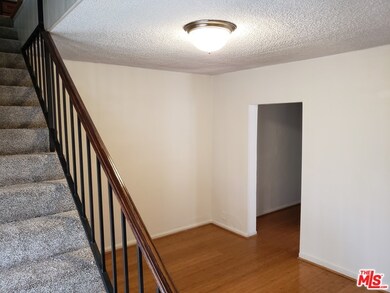
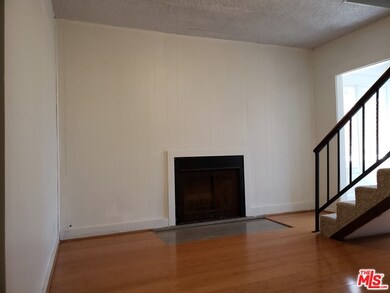
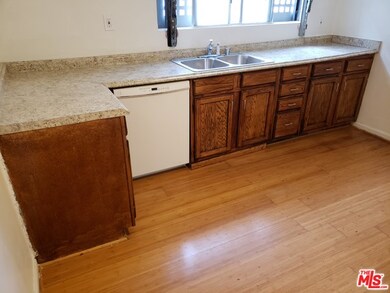
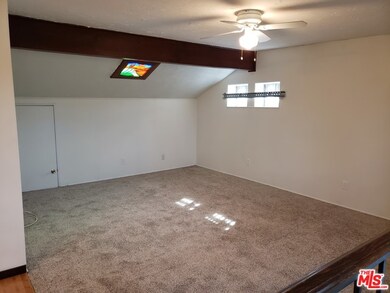
AMAZING OPPORTUNITY IN VENICE!!! Back On Market after COVID related issues with the Buyer. 3 Legally permitted units just east of Abbot Kinney. 2,596 sq ft building on a 4,205 sq ft lot (BTV). Good bones on a good lot on a quiet street. Being sold 'as is'. Great potential for development or remodel for an owner user/ short term rental property. All three units are currently vacant. Bring your buyers! This one will go quickly!
Last Agent to Sell the Property
Century City Realtors License #01127650 Listed on: 02/02/2020
We collect this data history from publicly available records. To have your information removed, we recommend requesting removal directly through your county’s website.
| Date | Event | Price | List to Sale | Price per Sq Ft |
|---|---|---|---|---|
| 07/13/2020 07/13/20 | Sold | $1,900,000 | -5.0% | $732 / Sq Ft |
| 06/12/2020 06/12/20 | Pending | -- | -- | -- |
| 06/01/2020 06/01/20 | For Sale | $2,000,000 | 0.0% | $771 / Sq Ft |
| 02/13/2020 02/13/20 | Pending | -- | -- | -- |
| 02/02/2020 02/02/20 | For Sale | $2,000,000 | -- | $771 / Sq Ft |
Seller's Agent in 2020
Christopher Quintal
Century City Realtors
(310) 770-2703
9 Total Sales
D
Seller Co-Listing Agent in 2020
Dennis Kenmore
Century City Realtors
(310) 557-1212
Buyer's Agent in 2020
Cary Goldstone
House Network
(310) 821-7020
6 Total Sales
Source: The MLS
MLS Number: 20-545960
Disclaimer: Certain information contained herein is derived from information provided by parties other than Homes.com. All information provided is deemed reliable, but is not guaranteed to be accurate and should be independently verified.
© 2026 The MLS™ - Combined L.A. Westside MLS (CLAW). All rights reserved. Based on information from The MLS™ - Combined L.A. Westside MLS (CLAW). All data, including all measurements and calculations of area, is obtained from various sources and has not been, and will not be, verified by broker or MLS. All information should be independently reviewed and verified for accuracy. Properties may or may not be listed by the office/agent presenting the information.
IDX information is provided exclusively for personal, non-commercial use, and may not be used for any purpose other than to identify prospective properties consumers may be interested in purchasing.
Information is deemed reliable but not guaranteed.
Ask me questions while you tour the home.