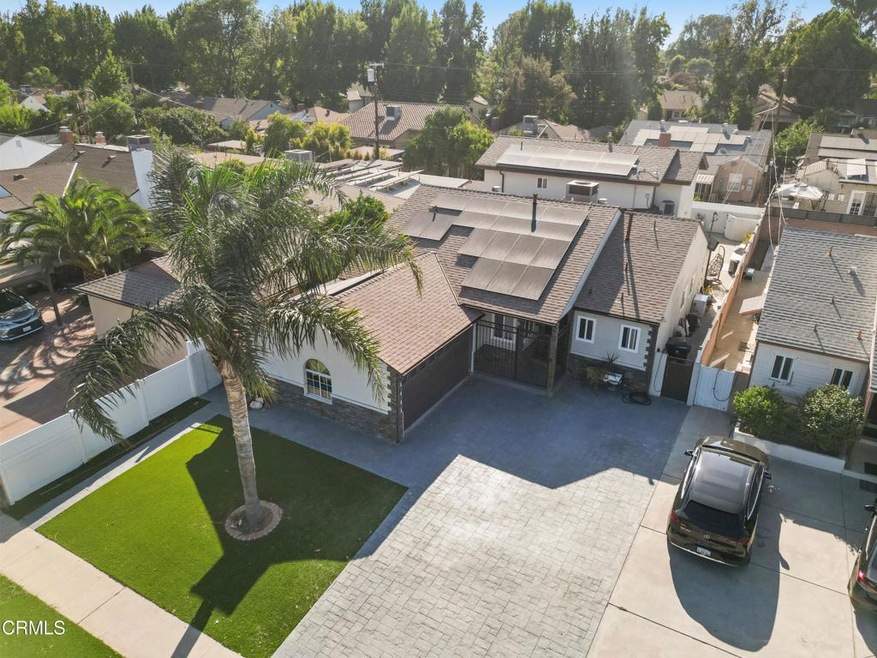
NOT LISTED FOR SALE

7101 Mammoth Ave van Nuys, CA 91405

Van Nuys Area

Estimated Value: $1,148,000 - $1,376,704

4 Beds
3.5 Baths
2,474 Sq Ft
$515/Sq Ft Est. Value

Sale Details

Date Sold: October 25, 2024

Last sale price $1,315,000 $532 Per Sq Ft

Est. 3% decrease in value since last sale

Current estimated payment $8,104 / mo

6 Days on Market

Highlights

  • Solar Heated In Ground Pool
  • Solar Power System
  • Custom Home
  • Van Nuys High School Rated A
  • Primary Bedroom Suite
  • Updated Kitchen

About This Home

As of October 2024

Welcome to this stunning home nestled in one of the most desirable neighborhoods of Van Nuys. Upon entering the home, one is immediately impressed with the materials and design elements used in this unique build. From the custom features, to the lighting, and flooring, this home has no equal. Beyond the welcoming entryway, lies a large kitchen and dining area containing custom cabinetry with ample storage and a beautiful center island. The backyard is an entertainer's dream with an expansive pool, built in barbeque, covered patio and firepit offering abundant seating throughout. As if these details weren't enough to make you fall in love, this home also comes with approved plans and permits for an ADU, saving you thousands of dollars, and allowing you to generate additional income. You can feel the JOY in the air as you tour this extraordinary property that is waiting to welcome you HOME!

Last Agent to Sell the Property

Aleen Aposhian

Paramount Financial Group Brokerage Phone: (818) 424-5383 License #02011719 Listed on: 09/18/2024

Co-Listed By

Henry Sarkisian

Pacific Horizon Bancorp Brokerage Phone: (818) 424-5383 License #00980012

Last Buyer's Agent

Aleen Aposhian

Paramount Financial Group Brokerage Phone: (818) 424-5383 License #02011719 Listed on: 09/18/2024

Home Details

Home Type

  • Single Family

Year Built

  • Built in 1954

Lot Details

  • 6,399 Sq Ft Lot
  • Privacy Fence
  • Fenced
  • New Fence
  • Sprinkler System
  • Front Yard

Parking

  • 2 Car Direct Access Garage
  • Parking Available
  • Driveway

Home Design

  • Custom Home
  • Pre-Cast Concrete Construction
  • Copper Plumbing

Interior Spaces

  • 2,474 Sq Ft Home
  • 2-Story Property
  • Open Floorplan
  • Built-In Features
  • Crown Molding
  • Recessed Lighting
  • Electric Fireplace
  • Family Room Off Kitchen
  • Living Room with Fireplace
  • Dining Room
  • Home Security System
  • Laundry Room

Kitchen

  • Updated Kitchen
  • Open to Family Room
  • Eat-In Kitchen
  • Breakfast Bar
  • Gas Oven
  • Gas Range
  • Dishwasher
  • Kitchen Island
  • Granite Countertops
  • Quartz Countertops
  • Self-Closing Drawers
  • Utility Sink

Flooring

  • Laminate
  • Tile

Bedrooms and Bathrooms

  • 4 Bedrooms
  • Main Floor Bedroom
  • Primary Bedroom Suite
  • Walk-In Closet
  • Remodeled Bathroom
  • Granite Bathroom Countertops
  • Makeup or Vanity Space
  • Walk-in Shower

Eco-Friendly Details

  • Solar Power System
  • Solar Heating System

Outdoor Features

  • Solar Heated In Ground Pool
  • Covered Patio or Porch
  • Outdoor Grill

Utilities

  • Central Heating and Cooling System
  • Cable TV Available

Listing and Financial Details

  • Tax Lot 8
  • Tax Tract Number 1279
  • Assessor Parcel Number 2216028014

Community Details

Overview

  • No Home Owners Association
  • Valley

Recreation

  • Bike Trail

Home Details

Home Type

Single Family

Year Built

Built in 1954

Lot Details

6,399 Sq Ft Lot

Parking

2

Listing Details

  • Structure Type: House
  • Assessments: No
  • Inclusions: Approved plans and permits for an ADU,Tesla charging station, water softener
  • Property Attached: No
  • Security: Security System
  • View: No
  • Architectural Style: Custom Built
  • Property Sub Type: Single Family Residence
  • Property Type: Residential
  • Parcel Number: 2216028014
  • Year Built: 1954
  • Special Features: None

Interior Features

  • Fireplace: Yes
  • Living Area: 2474.00 Square Feet
  • Interior Amenities: Crown Molding, Built-in Features, Recessed Lighting, Open Floorplan, Copper Plumbing Full, Granite Counters
  • Stories: 2
  • Common Walls: No Common Walls
  • Flooring: Tile, Laminate
  • Appliances: Yes
  • Full Bathrooms: 1
  • Half Bathrooms: 1
  • Three Quarter Bathrooms: 2
  • Total Bedrooms: 4
  • Eating Area: Breakfast Counter / Bar, Dining Room, Area
  • Fireplace Features: Electric, Living Room
  • Levels: Two
  • Main Level Bathrooms: 3
  • Price Per Square Foot: 531.53
  • Room Type: Walk-In Closet, Laundry, Kitchen, Living Room, Main Floor Bedroom, Primary Suite
  • Bathroom Features: Upgraded, Remodeled, Vanity Area, Granite Counters, Shower
  • Room Kitchen Features: Kitchen Open To Family Room, Quartz Counters, Remodeled Kitchen, Kitchen Island, Utility Sink, Self-Closing Drawers

Exterior Features

  • Patio: Yes
  • Fence: Yes
  • Fencing: New Condition, Privacy, Excellent Condition
  • Patio And Porch Features: Covered
  • Pool Features: In Ground, Private, Solar Heat
  • Pool Private: Yes
  • Spa: No
  • Construction Materials: Concrete

Garage/Parking

  • Attached Garage: Yes
  • Garage Spaces: 2.00
  • Parking: Yes
  • Parking Features: Direct Garage Access, Driveway
  • Total Parking Spaces: 2.00

Utilities

  • Utilities: Sewer Connected, Cable Available, Phone Connected, Electricity Connected, Water Connected
  • Sprinklers: Yes
  • Heating: Yes
  • Laundry: Yes
  • Appliances: Barbecue, Gas Range, Gas Oven, Dishwasher
  • Electric: Standard
  • Heating Type: Fireplace(s), Solar, Central
  • Laundry Features: Individual Room
  • Sewer: Public Sewer
  • Water Source: Public
  • Cooling: Central Air
  • Cooling: Yes

Condo/Co-op/Association

  • Association: No
  • Senior Community: No
  • Community Features: Valley, Curbs, Biking

Green Features

  • Green Power: Solar

Lot Info

  • Land Lease: No
  • Lot Features: Front Yard
  • Lot Size Sq Ft: 6399.00
  • Lot Size Acres: 0.1469

Multi Family

  • Lease Considered: No
  • Lot Size Area: 6399.0000 Square Feet

Tax Info

  • Tax Lot: 8
  • Tax Tract: 18740
  • Tax Tract Number: 1279

Ownership History

We collect this data history from publicly available records. To have your information removed, we recommend requesting removal directly through your county’s website.

Date Name Owned For Owner Type

Purchase Details

Listed on
Sep 18, 2024
Closed on
Oct 15, 2024
Sold by
Bought by
Seller's Agent
Aleen Aposhian
Paramount Financial Group
Buyer's Agent
Aleen Aposhian
Paramount Financial Group
List Price
$1,195,000
Sold Price
$1,315,000
Premium/Discount to List
$120,000
10.04%
Views
17
Current Estimated Value
$1,275,176

Home Financials for this Owner

Home Financials are based on the most recent Mortgage that was taken out on this home.
Estimated Appreciation
-$39,824
Avg. Annual Appreciation
-1.73%
Original Mortgage
$715,000
Interest Rate
0.062%
Mortgage Type
New Conventional

Purchase Details

Closed on
Mar 20, 2020
Sold by
Bought by

Home Financials for this Owner

Home Financials are based on the most recent Mortgage that was taken out on this home.
Original Mortgage
$510,400
Interest Rate
0.034%
Mortgage Type
New Conventional

Purchase Details

Closed on
Mar 10, 2006
Sold by
Bought by

Home Financials for this Owner

Home Financials are based on the most recent Mortgage that was taken out on this home.
Original Mortgage
$340,000
Interest Rate
0.0697%
Mortgage Type
Purchase Money Mortgage

Purchase Details

Closed on
Mar 25, 2002
Sold by
Bought by

Home Financials for this Owner

Home Financials are based on the most recent Mortgage that was taken out on this home.
Original Mortgage
$236,000
Interest Rate
0.0684%

Purchase Details

Closed on
Dec 8, 2000
Sold by
Bought by

Home Financials for this Owner

Home Financials are based on the most recent Mortgage that was taken out on this home.
Original Mortgage
$204,000
Interest Rate
0.0781%
Source: Public Records

Range of Values:

--
Value Increase
--
Percent Increase
--
Adjusted for Inflation
Collateral Analytics

Collateral Analytics Collateral Analytics AVMs (Automated Valuation Model) employ a number of statistical approaches combined with neighborhood-specific comparable selection guarantees the most up-to-date and precise valuations.

Not Available

Collateral Analytics does not have data for the current month. Please view the chart for historical values.

ICE

ICE Mortgage Technology ICE Mortgage Technology’s AVM (Automated Valuation Model) is a state-of-the-art online residential property valuation tool that provides a quick and accurate estimate of the value of almost any home in the U.S.

Not Available

ICE Mortgage Technology does not have data for the current month. Please view the chart for historical values.

First American

First American First American Data & Analytics’ next-generation AVM combines unrivaled data assets with a blended ensemble of valuation models to produce highly accurate, reliable valuations you can trust.

Not Available

First American does not have data for the current month. Please view the chart for historical values.

Quantarium

Quantarium Quantarium’s valuation service, repeatedly proven the industry’s most accurate and comprehensive, is supercharged with a self-learning and auto-tuning AI engine that continually becomes smarter and more accurate as it processes daily inputs from the industry’s leading RE data lake.

Not Available

Quantarium does not have data for the current month. Please view the chart for historical values.

Average Value
Not Available
List Price
Sold Price
Create a Home Valuation Report for This Property
The Home Valuation Report is an in-depth analysis detailing your home's value as well as a comparison with similar homes in the area

Home Values in the Area

Source: Public Records

Average Home Value in this Area


Source: Public Records

Purchase History

We collect this data history from publicly available records. To have your information removed, we recommend requesting removal directly through your county’s website.

Date Buyer Sale Price Title Company
$1,315,000 Wfg National Title
-- Ticor Title
-- Financial Title Company La
-- American Title Co
$295,000 American Title Co
$255,000 American Title Co
Source: Public Records

Mortgage History

We collect this data history from publicly available records. To have your information removed, we recommend requesting removal directly through your county’s website.

Date Status Borrower Loan Amount
Open $715,000
Previous Owner $510,400
Previous Owner $150,000
Previous Owner $332,000
Previous Owner $340,000
Previous Owner $236,000
Previous Owner $204,000
Previous Owner $135,000
Source: Public Records

Property History

We collect this data history from publicly available records. To have your information removed, we recommend requesting removal directly through your county’s website.

Date Event Price List to Sale Price per Sq Ft
10/25/2024 10/25/24 Sold $1,315,000 +10.0% $532 / Sq Ft
09/24/2024 09/24/24 Pending -- -- --
09/18/2024 09/18/24 For Sale $1,195,000 -- $483 / Sq Ft
Source: Pasadena-Foothills Association of REALTORS®

Tax History

We collect this data history from publicly available records. To have your information removed, we recommend requesting removal directly through your county’s website.

Year Tax Paid Tax Assessment Tax Assessment Total Assessment is a certain percentage of the fair market value that is determined by local assessors to be the total taxable value of land and additions on the property. Land Improvement
2025 $16,048 $1,315,000 $888,800 $426,200
2024 $7,423 $593,579 $240,126 $353,453
2023 $7,281 $581,941 $235,418 $346,523
2022 $6,947 $570,531 $230,802 $339,729
2021 $6,851 $559,345 $226,277 $333,068
2019 $13,649 $542,756 $219,566 $323,190
2018 $6,510 $532,114 $215,261 $316,853
2017 $4,592 $375,492 $211,041 $164,451
2016 $4,471 $368,130 $206,903 $161,227
2015 $4,406 $362,602 $203,796 $158,806
2014 $4,425 $355,500 $199,804 $155,696
Source: Public Records

Agents Affiliated with this Home

  • Section Image
  • Section Image
See All Agents

Map

Source: Pasadena-Foothills Association of REALTORS®

MLS Number: P1-19310

Pasadena-Foothills Association of REALTORS®

APN: 2216-028-014

Your Personal Tour Guide

Ask me questions while you tour the home.