
Don Wilder
Berkshire Hathaway Home
(463) 219-2353
152 Total Sales
1 in West Newton
$235,000 Price





Estimated Value: $256,000 - $275,000
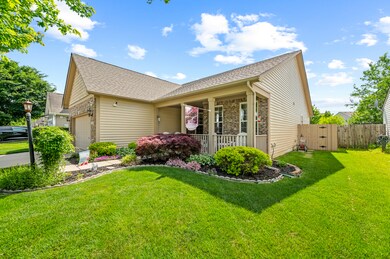
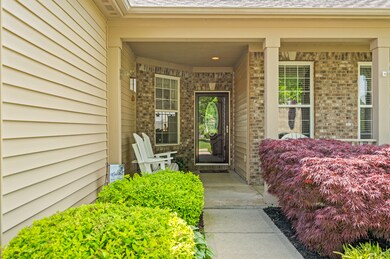
DON'T MISS THIS GEM!! BEAUTIFUL, LOW MAINTENANCE 3 Bedroom, 2 bath, 2 car garage (with bump out) RANCH in Decatur Township!! Homeowners have taken phenomenal care of this home. The LANDSCAPE and FENCED backyard are METICULOUS! Roofing and siding replaced in 2020; new carpet 2022. The family room/kitchen and dining room are all open for lots of family or entertaining. 9 foot ceilings throughout! Don't forget the ADORABLE SUN ROOM for morning coffee or read a good book. The sun room walks out to the patio pergola and cozy FIREPIT w/pavers. This home boasts a SPLIT FLOORPLAN. Gorgeous master suite, 2 additional nicely sized bedrooms with large closets, plus an office that could serves as another bedroom or flex space. EASY ACCESS to so many places! 10 minute drive to SR67 and many restaurants, grocery, shopping, coffee, etc. 10 minutes to I-69, 15 minutes to the Indianapolis Airport.
Last Agent to Sell the Property
Keller Williams Indy Metro Partners Brokerage Email: theabels@kw.com License #RB19000558 Listed on: 05/17/2024
Last Buyer's Agent
Jason Miles
The Extra Mile Realty, LLC
We collect this data history from publicly available records. To have your information removed, we recommend requesting removal directly through your county’s website.
Don Wilder
Berkshire Hathaway Home
(463) 219-2353
152 Total Sales
1 in West Newton
$235,000 Price
Janet Giles
Your Realty Link, LLC
(888) 589-3770
101 Total Sales
1 in West Newton
$245,000 Price
Pamela Prough
Carpenter Realtors Mooresville
(574) 891-8145
157 Total Sales
1 in West Newton
$245,000 Price
Christi Coffey
F.C. Tucker Company
(317) 680-5287
259 Total Sales
1 in West Newton
$385,000 Price
Brian Hopson
F.C. Tucker Company
(833) 662-0287
165 Total Sales
1 in West Newton
$255,000 Price
Wendy Gillespie
F.C. Tucker Company
(888) 501-5091
88 Total Sales
1 in West Newton
$253,000 Price
We collect this data history from publicly available records. To have your information removed, we recommend requesting removal directly through your county’s website.
| Date | Buyer | Sale Price | Title Company |
|---|---|---|---|
| -- | None Listed On Document | ||
| $265,000 | Chicago Title | ||
| -- | None Available |
We collect this data history from publicly available records. To have your information removed, we recommend requesting removal directly through your county’s website.
| Date | Status | Borrower | Loan Amount |
|---|---|---|---|
| Previous Owner | $196,000 | ||
| Previous Owner | $121,529 | ||
| Previous Owner | $30,000 | ||
| Previous Owner | $143,795 | ||
| Previous Owner | $148,000 | ||
| Previous Owner | $145,938 |
We collect this data history from publicly available records. To have your information removed, we recommend requesting removal directly through your county’s website.
| Date | Event | Price | List to Sale | Price per Sq Ft |
|---|---|---|---|---|
| 06/28/2024 06/28/24 | Sold | $265,000 | -5.4% | $145 / Sq Ft |
| 05/26/2024 05/26/24 | Pending | -- | -- | -- |
| 05/17/2024 05/17/24 | For Sale | $280,000 | -- | $153 / Sq Ft |
We collect this data history from publicly available records. To have your information removed, we recommend requesting removal directly through your county’s website.
| Year | Tax Paid | Tax Assessment Tax Assessment Total Assessment is a certain percentage of the fair market value that is determined by local assessors to be the total taxable value of land and additions on the property. | Land | Improvement |
|---|---|---|---|---|
| 2025 | $3,059 | $265,200 | $18,100 | $247,100 |
| 2024 | $2,811 | $273,000 | $18,100 | $254,900 |
| 2023 | $2,811 | $243,100 | $18,100 | $225,000 |
| 2022 | $2,542 | $215,500 | $18,100 | $197,400 |
| 2021 | $2,094 | $175,600 | $18,100 | $157,500 |
| 2020 | $1,708 | $152,500 | $18,100 | $134,400 |
| 2019 | $1,833 | $154,000 | $18,100 | $135,900 |
| 2018 | $1,637 | $139,000 | $18,100 | $120,900 |
| 2017 | $1,567 | $132,400 | $18,100 | $114,300 |
| 2016 | $1,592 | $134,900 | $18,100 | $116,800 |
| 2014 | $1,329 | $120,600 | $18,100 | $102,500 |
| 2013 | $1,196 | $116,700 | $18,100 | $98,600 |
Seller's Agent in 2024
Dan & Debbie Abel
Keller Williams Indy Metro Partners
(317) 412-0959
1 in this area
182 Total Sales
J
Buyer's Agent in 2024
Jason Miles
The Extra Mile Realty, LLC
Source: MIBOR Broker Listing Cooperative®
MLS Number: 21979425
APN: 49-13-13-100-006.000-200
Disclaimer: Certain information contained herein is derived from information provided by parties other than Homes.com. All information provided is deemed reliable, but is not guaranteed to be accurate and should be independently verified.
All data is obtained from various sources and may not have been verified by broker or MLS GRID. Supplied Open House Information is subject to change without notice. All information should be independently reviewed and verified for accuracy. Properties may or may not be listed by the office/agent presenting the information. Some IDX listings have been excluded from this website.
Listings courtesy of MIBOR Broker Listing Cooperative® as distributed by MLS GRID.
Based on information submitted to the MLS GRID
Ask me questions while you tour the home.