
Heather Peek Barham
ExecuHome Realty
(443) 979-8003
14 Total Sales
1 in West Laurel
$435,000 Price
Estimated Value: $506,000 - $581,000
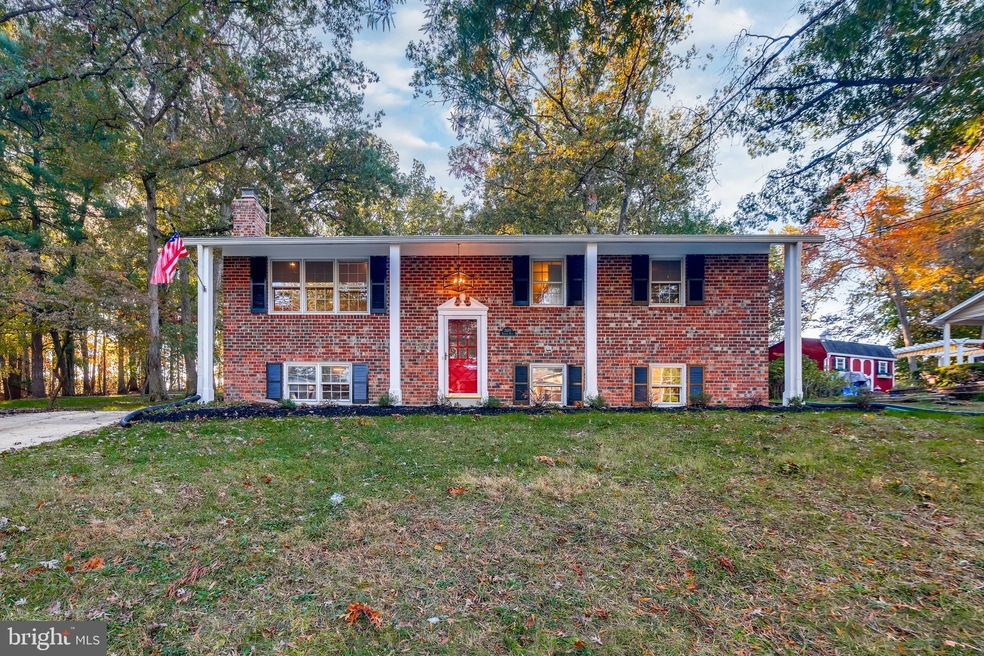
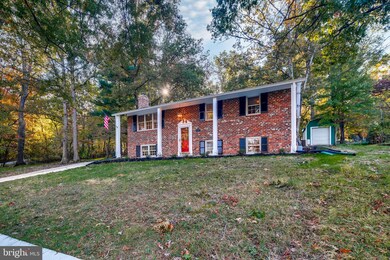
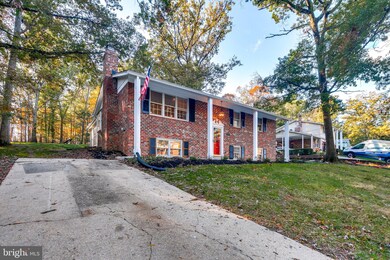
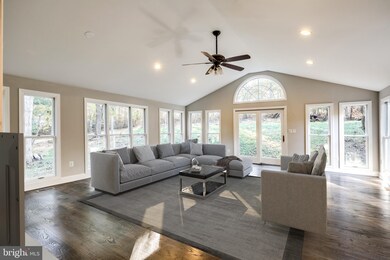
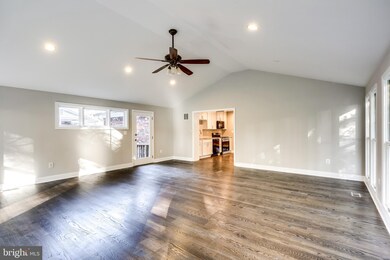
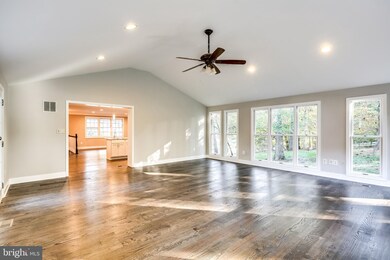
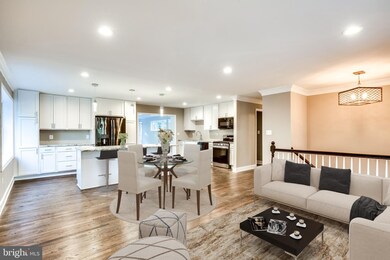
Welcome to this brick front split foyer home situated on a double lot lined with trees. This home has been transformed and updated to create a modern open floor plan. As you enter and make your way up to the main level you canâ??t help but notice the stylish kitchen with pendant lighting above the granite topped center island. On the back wall is a convenient food preparation area and a French door refrigerator bookended by two floor to ceiling pantry cabinets. The heart of the kitchen features a deep stainless steel sink, dishwasher, gas range and a built-in microwave. The kitchen sits between the living room on the front of home and the great room. The great room features a cathedral ceiling and windows on three sides giving you plenty of sunlight and views of the backyard. All of the hardwood floors on the main level have been refinished with a trendy matte finish. Down the hall on the left you will find two guest bedrooms, supported by a full bathroom. The ownerâ??s bedroom completes this level and features a custom tiled en-suite bathroom. On the lower level there is a spacious recreation room with a large brick hearth fireplace and a custom mantel. There are two additional bedrooms and a third custom bathroom. The basement has ample storage in the utility room which is also home to the tankless water heater, washer, dryer and furnace. The back yard is expansive with plenty of grass to enjoy your favorite yard games or satisfy your love of mowing the yard! Welcome home!
Electric is currently being upgraded with a new electrical panel, new main line from meter to the house & a new line from the meter to the main connection.
Last Agent to Sell the Property
(410) 730-2200 donnysamson@samsonproperties.net Samson Properties License #605856 Listed on: 12/31/2021
Co-Listed By
(410) 730-2200 donnysamson@samsonproperties.net Samson Properties License #613066
Last Buyer's Agent
(202) 600-0288 justin@4jre.com 4J Real Estate, LLC License #BR98378390
Heather Peek Barham
ExecuHome Realty
(443) 979-8003
14 Total Sales
1 in West Laurel
$435,000 Price
Irina Norrell
Compass
(202) 949-2819
20 Total Sales
1 in West Laurel
$820,000 Price
John Hughson
Long & Foster Real Estate, Inc.
(202) 883-8894
109 Total Sales
2 in West Laurel
$529K - $550K Price Range
Edwin Escarraman
Compass
(240) 221-5056
138 Total Sales
2 in West Laurel
$510K - $654K Price Range
Eric Coaxum
Samson Properties
(301) 450-8476
93 Total Sales
2 in West Laurel
$520K - $550K Price Range
Bob Lucido
Keller Williams Lucido Agency
(667) 303-1729
2,560 Total Sales
3 in West Laurel
$535K - $595K Price Range
We collect this data history from publicly available records. To have your information removed, we recommend requesting removal directly through your county’s website.
| Date | Event | Price | List to Sale | Price per Sq Ft | Prior Sale |
|---|---|---|---|---|---|
| 02/17/2022 02/17/22 | Sold | $520,000 | -0.9% | $295 / Sq Ft | |
| 01/05/2022 01/05/22 | Pending | -- | -- | -- | |
| 12/31/2021 12/31/21 | For Sale | $524,900 | +70.7% | $298 / Sq Ft | |
| 05/27/2021 05/27/21 | Sold | $307,500 | 0.0% | $175 / Sq Ft | View Prior Sale |
| 05/18/2021 05/18/21 | Pending | -- | -- | -- | |
| 05/18/2021 05/18/21 | For Sale | $307,500 | -- | $175 / Sq Ft |
We collect this data history from publicly available records. To have your information removed, we recommend requesting removal directly through your county’s website.
| Year | Tax Paid | Tax Assessment Tax Assessment Total Assessment is a certain percentage of the fair market value that is determined by local assessors to be the total taxable value of land and additions on the property. | Land | Improvement |
|---|---|---|---|---|
| 2025 | $6,880 | $442,700 | $123,300 | $319,400 |
| 2024 | $6,880 | $436,133 | ||
| 2023 | $6,781 | $429,567 | $0 | $0 |
| 2022 | $6,684 | $423,000 | $103,300 | $319,700 |
| 2021 | $6,022 | $410,433 | $0 | $0 |
| 2020 | $11,850 | $397,867 | $0 | $0 |
| 2019 | $5,518 | $385,300 | $101,600 | $283,700 |
| 2018 | $5,491 | $369,500 | $0 | $0 |
| 2017 | $5,360 | $353,700 | $0 | $0 |
| 2016 | -- | $337,900 | $0 | $0 |
| 2015 | $5,074 | $332,033 | $0 | $0 |
| 2014 | $5,074 | $326,167 | $0 | $0 |
Seller's Agent in 2022
Wendy Slaughter
Samson Properties
(410) 440-5914
3 in this area
553 Total Sales
Seller Co-Listing Agent in 2022
Rochell Brown
Samson Properties
(443) 801-1172
1 in this area
62 Total Sales
Buyer's Agent in 2022
Justin Paulhamus
4J Real Estate, LLC
(202) 255-5282
1 in this area
128 Total Sales
Seller Co-Listing Agent in 2021
Debbie Gottwals
Samson Properties
(443) 310-2769
115 Total Sales
Source: Bright MLS
MLS Number: MDPG2023056
APN: 10-1032960
Disclaimer: Certain information contained herein is derived from information provided by parties other than Homes.com. All information provided is deemed reliable, but is not guaranteed to be accurate and should be independently verified.
The data relating to real estate for sale on this website appears in part through the BRIGHT Internet Data Exchange program, a voluntary cooperative exchange of property listing data between licensed real estate brokerage firms, and is provided by BRIGHT through a licensing agreement.
Listing information is from various brokers who participate in the Bright MLS IDX program and not all listings may be visible on the site.
The property information being provided on or through the website is for the personal, non-commercial use of consumers and such information may not be used for any purpose other than to identify prospective properties consumers may be interested in purchasing.
Some properties which appear for sale on the website may no longer be available because they are for instance, under contract, sold or are no longer being offered for sale.
Property information displayed is deemed reliable but is not guaranteed.
Copyright 2026 Bright MLS, Inc.
Ask me questions while you tour the home.