NOT LISTED FOR SALE

Estimated Value: $695,987

5 Beds
3.5 Baths
2,617 Sq Ft
$266/Sq Ft Est. Value

Sale Details

Date Sold: July 24, 2025

Last sale price $675,000 $258 Per Sq Ft

Est. 3% increase in value since last sale

Current estimated payment $4,331 / mo

50 Days on Market

Highlights

  • New Construction
  • Window or Skylight in Bathroom
  • Quartz Countertops
  • Solar Power System
  • Great Room
  • No HOA

About This Home

As of July 2025

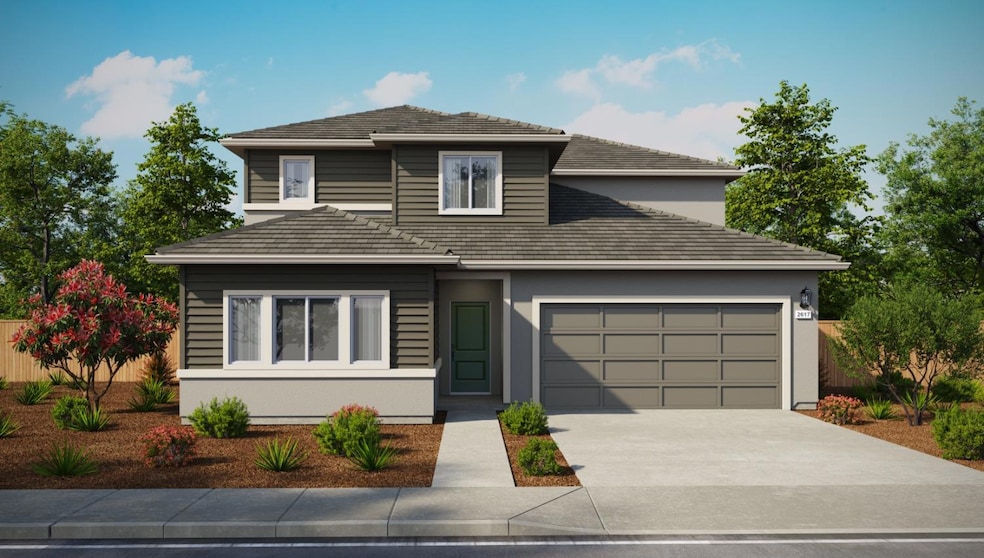
Multi-Gen. No HOA. Brand new solar home offering a two story floor plan with 5 bedrooms, 3.5 bathrooms, and a 2-car garage. This home has a Multi-gen plan with separate entrance with kitchenette great room, bedroom and full bathroom. Home features include a spacious open-concept great room, and a walk-in closet in the primary bedroom. Home is equipped with vinyl plank flooring downstairs, carpet upstairs and in bedrooms, quartz countertops and shaker-style cabinets. This is a smart features home is a connected® Smart Home System includes when internet is connected: programmable thermostat, door lock, smart light switch, touchscreen smart home control device. Please note interior photography is from the model complex.

Last Agent to Sell the Property

Joseph Gindele

D.R. Horton- Sacramento License #01919994 Listed on: 04/10/2025

D.R. Horton- Sacramento

Last Buyer's Agent

Ryan Rosas

eXp Realty of California Inc. License #01951343

eXp Realty of California Inc.

Home Details

Home Type

  • Single Family

Lot Details

  • 5,050 Sq Ft Lot
  • Back Yard Fenced
  • Landscaped
  • Front Yard Sprinklers

Parking

  • 2 Car Attached Garage
  • Front Facing Garage
  • Garage Door Opener

Home Design

  • New Construction
  • Slab Foundation
  • Tile Roof
  • Stucco

Interior Spaces

  • 2,617 Sq Ft Home
  • 1-Story Property
  • Great Room
  • Family or Dining Combination

Kitchen

  • Breakfast Bar
  • Free-Standing Electric Range
  • Microwave
  • Dishwasher
  • Kitchen Island
  • Quartz Countertops

Flooring

  • Carpet
  • Laminate

Bedrooms and Bathrooms

  • 5 Bedrooms
  • Walk-In Closet
  • Bathtub with Shower
  • Separate Shower
  • Window or Skylight in Bathroom

Laundry

  • Laundry on upper level
  • Washer and Dryer Hookup

Home Security

  • Carbon Monoxide Detectors
  • Fire and Smoke Detector

Eco-Friendly Details

  • Energy-Efficient Windows
  • Pre-Wired For Photovoltaic Solar
  • Solar Power System

Utilities

  • Central Air
  • Heating Available
  • 220 Volts
  • ENERGY STAR Qualified Water Heater
  • High Speed Internet

Listing and Financial Details

  • Home warranty included in the sale of the property
  • Assessor Parcel Number 496-730-018-000

Community Details

Overview

  • No Home Owners Association
  • Built by D.R. Horton
  • Aviara Subdivision

Building Details

  • Net Lease

Home Details

Home Type

Single Family

Lot Details

5,050 Sq Ft Lot

Parking

2

Listing Details

  • Property Type: Residential
  • Subtype Description: Detached
  • Property Subtype 1: Single Family Residence
  • Remodeled Updated: No
  • Stories: 1
  • Levels: One
  • Subdivision: Aviara
  • Year Built Details: New
  • Special Features: None
  • Property Sub Type: Detached

Interior Features

  • Appliances: Dishwasher, Microwave, Free Standing Electric Range
  • Flooring: Carpet, Laminate
  • Master Bathroom Features: Shower Stall(s), Window
  • Master Bedroom Features: Walk-In Closet
  • Total Bathrooms: 4
  • Bathroom Features: Fiberglass, Tub w/Shower Over
  • Dining Room Features: Dining Bar, Dining/Family Combo
  • Kitchen Features: Pantry Closet, Quartz Counter, Island w/Sink
  • Living Room Features: Great Room
  • Main Level: Bedroom(s), Dining Room, Family Room, Master Bedroom, Full Bath(s), Garage, Kitchen
  • Price Per Square Foot: 257.93
  • Square Footage: 2617.00

Exterior Features

  • Builder Name: D.R. Horton
  • Construction Materials: Stucco, Wood
  • Disclosures/Documents: CC&Rs, Disclosure Package Available
  • Fencing: Back Yard
  • Foundation: Slab
  • Home Warranty: Yes
  • Horse Property: No
  • Listing Price: 705490.00
  • Lot Features: Auto Sprinkler Front, Landscape Front, Low Maintenance
  • New Construction: No
  • Pool: No
  • Property Condition: New Construction
  • Road Surface Type: Paved
  • Roof: Tile
  • Spa: No
  • Land Use: Residential

Garage/Parking

  • Garage Spaces: 2.00
  • Parking Features: Attached, Garage Door Opener, Garage Facing Front
  • Driveway/Sidewalks: Paved Sidewalk, Sidewalk/Curb/Gutter

Utilities

  • Security: Carbon Mon Detector, Smoke Detector
  • Sewer: In & Connected
  • Utilities: Solar, Internet Available
  • Cooling: Central
  • Electric: 220 Volts, Solar Plumbed
  • Heating: Electric
  • Laundry Features: Electric, Upper Floor, Hookups Only
  • Water Source: Public

Condo/Co-op/Association

  • Association: No
  • Pets Allowed: Yes
  • Senior Community: No

Association/Amenities

  • Subdivision Developer: D.R. Horton

Fee Information

  • Land Lease: No

Schools

  • Senior High School District: Roseville Joint

Lot Info

  • Zoning: Residential
  • Irrigation: None
  • Lot Size Acres: 0.1159
  • Lot Size Sq Ft: 5050.00

Green Features

  • Energy Efficient: Water Heater, Windows

Rental Info

  • Lease Type: Net

Multi Family

Tax Info

  • Assessor Parcel Number: 496-730-018-000
  • Bonds/Assessments/Taxes Description: Local Assessments, Mello Roos
  • Bonds/Assessments/Taxes: Yes

MLS Schools

  • School District (County): Placer
Create a Home Valuation Report for This Property
The Home Valuation Report is an in-depth analysis detailing your home's value as well as a comparison with similar homes in the area

Home Values in the Area

Source: Public Records

Average Home Value in this Area


Source: Public Records

Property History

We collect this data history from publicly available records. To have your information removed, we recommend requesting removal directly through your county’s website.

Date Event Price List to Sale Price per Sq Ft
07/24/2025 07/24/25 Sold $675,000 -4.3% $258 / Sq Ft
05/30/2025 05/30/25 Pending -- -- --
04/10/2025 04/10/25 For Sale $705,490 -- $270 / Sq Ft
Source: MetroList

Tax History

We collect this data history from publicly available records. To have your information removed, we recommend requesting removal directly through your county’s website.

Year Tax Paid Tax Assessment Tax Assessment Total Assessment is a certain percentage of the fair market value that is determined by local assessors to be the total taxable value of land and additions on the property. Land Improvement
2026 $6,461 $675,000 $165,000 $510,000
2025 -- $168,990 $168,990
2024 -- $165,677 $165,677
Source: Public Records

Agents Affiliated with this Home

  • Section Image
  • Section Image
See All Agents

Map

Source: MetroList

MLS Number: 225045130

MetroList

APN: 496-730-018

Your Personal Tour Guide

Ask me questions while you tour the home.