
Marta Liceaga
Enstone Investments Inc
(747) 255-6032
158 Total Sales
3 in Beaumont
$261K - $575K Price Range
Estimated Value: $491,866
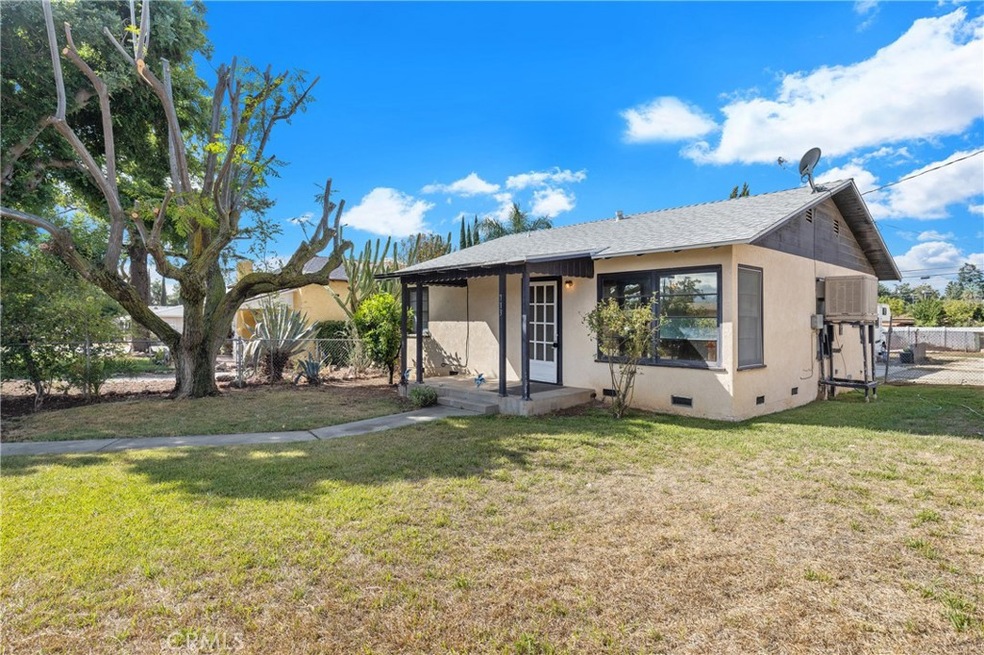
Wonderful Single-Story Home in Prime Beaumont Location! Fantastic opportunity for home buyers and investors. This charming and well-maintained home is situated on a large, flat lot, with room for RV parking, potential ADU space, and access available from both the front and rear. Recent updates include a new water heater (2019) and a new roof (2020), ensuring peace of mind for years to come. An attached two-car garage adds to the functionality.
Last Agent to Sell the Property
The Oppenheim Group Brokerage Phone: 503-887-0952 License #02094087 Listed on: 10/09/2025
We collect this data history from publicly available records. To have your information removed, we recommend requesting removal directly through your county’s website.
Marta Liceaga
Enstone Investments Inc
(747) 255-6032
158 Total Sales
3 in Beaumont
$261K - $575K Price Range
Kai Jimenez
SHELL PROPERTIES
(424) 501-2319
10 Total Sales
2 in Beaumont
$525K - $660K Price Range
Carlos Gutierrez
Re/Max Champions
(951) 476-2638
87 Total Sales
2 in Beaumont
$97K - $520K Price Range
Ronnie Hackett
Berkshire Hathaway HomeService
(949) 867-4677
159 Total Sales
1 in Beaumont
$495,000 Price
Andrew Villagomez
Real Broker
(442) 327-1202
78 Total Sales
1 in Beaumont
$710,000 Price
Claudia Savino
Coldwell Banker Realty
(424) 533-7028
15 Total Sales
1 in Beaumont
$405,000 Price
We collect this data history from publicly available records. To have your information removed, we recommend requesting removal directly through your county’s website.
| Date | Buyer | Sale Price | Title Company |
|---|---|---|---|
| $350,000 | Chicago Title |
We collect this data history from publicly available records. To have your information removed, we recommend requesting removal directly through your county’s website.
| Date | Event | Price | List to Sale | Price per Sq Ft |
|---|---|---|---|---|
| 12/30/2025 12/30/25 | Sold | $350,000 | -6.4% | $416 / Sq Ft |
| 11/01/2025 11/01/25 | Price Changed | $374,000 | -6.3% | $445 / Sq Ft |
| 10/09/2025 10/09/25 | For Sale | $399,000 | -- | $474 / Sq Ft |
We collect this data history from publicly available records. To have your information removed, we recommend requesting removal directly through your county’s website.
| Year | Tax Paid | Tax Assessment Tax Assessment Total Assessment is a certain percentage of the fair market value that is determined by local assessors to be the total taxable value of land and additions on the property. | Land | Improvement |
|---|---|---|---|---|
| 2026 | $1,027 | $350,000 | $105,001 | $244,999 |
| 2025 | $1,027 | $74,316 | $17,725 | $56,591 |
| 2023 | $1,009 | $71,433 | $17,038 | $54,395 |
| 2022 | $995 | $70,033 | $16,704 | $53,329 |
| 2021 | $977 | $68,661 | $16,377 | $52,284 |
| 2020 | $965 | $67,958 | $16,210 | $51,748 |
| 2019 | $950 | $66,627 | $15,893 | $50,734 |
| 2018 | $945 | $65,322 | $15,582 | $49,740 |
| 2017 | $930 | $64,042 | $15,277 | $48,765 |
| 2016 | $905 | $62,787 | $14,978 | $47,809 |
| 2015 | $890 | $61,846 | $14,754 | $47,092 |
| 2014 | $891 | $60,636 | $14,466 | $46,170 |
Seller's Agent in 2025
Tiffanie Quatraro
The Oppenheim Group
(503) 887-0952
70 Total Sales
Buyer's Agent in 2025
Marisela Labastida, JD
MARISELA LABASTIDA BROKER
(951) 452-7596
56 Total Sales
Source: California Regional Multiple Listing Service (CRMLS)
MLS Number: SW25223469
APN: 418-043-011
Disclaimer: Certain information contained herein is derived from information provided by parties other than Homes.com. All information provided is deemed reliable, but is not guaranteed to be accurate and should be independently verified.
The multiple listing data appearing on this website, or contained in reports produced therefrom, is owned and copyrighted by California Regional Multiple Listing Service, Inc. ("CRMLS") and is protected by all applicable copyright laws. Information provided is for viewer's personal, non-commercial use and may not be used for any purpose other than to identify prospective properties the viewer may be interested in purchasing. All listing data, including but not limited to square footage and lot size is believed to be accurate, but the listing Agent, listing Broker and CRMLS and its affiliates do not warrant or guarantee such accuracy. The viewer should independently verify the listed data prior to making any decisions based on such information by personal inspection and/or contacting a real estate professional.
Based on information from California Regional Multiple Listing Service, Inc. and /or other sources. All data, including all measurements and calculations of area, is obtained from various sources and has not been, and will not be, verified by broker or MLS. All information should be independently reviewed and verified for accuracy. Properties may or may not be listed by the office/agent presenting the information
Ask me questions while you tour the home.