
Robert Carillo
Responds Quickly
Elevate Real Estate Agency
(213) 577-2354
19 Total Sales
1 in Upland
$635,000 Price
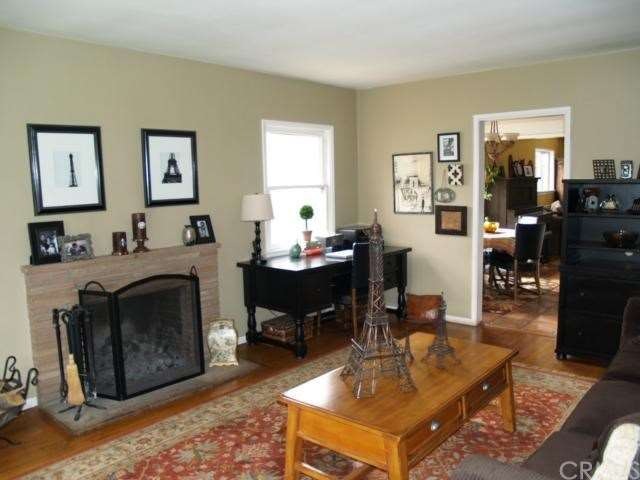
This Doll House Is Loaded With Character, Charm & Comfort! The Quaint Living Room W/Hardwood Floors & Picture Window To The Front Yard Is A Relaxing Place To Spend Time With Your Family While Enjoying The Warmth Of The Fireplace Fire! Steps Away Is An Inviting Kitchen With Loads Of Display Shelves And Unique Decorating Areas Along With A Breakfast Room That Also Enjoys A Picture Window! However, The Real Treat Is The "Spacious" Family Room Where You'll Want To Hang Out With Friends & Family. It Enjoys Lots Of Light, French Doors And Is Wired For Surround Sound, and Opens To The Kitchen! This Home Also Enjoys Central Air, Recessed Lighting, Crown Molding, Ceiling Fans, Newer Electrical Panel, And More! The Backyard Is Spacious, Has A Covered Patio, Fruit Trees, Is Very Private, And Wonderful For Kids And Family Get Togethers! Don't Miss An Opportunity To See This One!
Last Agent to Sell the Property
Century 21 Masters License #00642597 Listed on: 01/24/2014
We collect this data history from publicly available records. To have your information removed, we recommend requesting removal directly through your county’s website.
Robert Carillo
Elevate Real Estate Agency
(213) 577-2354
19 Total Sales
1 in Upland
$635,000 Price
George Cordova
EXP REALTY OF CALIFORNIA INC
(626) 602-2962
51 Total Sales
1 in Upland
$696,000 Price
Jorge Martinez
Jam Realty
(657) 298-2853
23 Total Sales
1 in Upland
$310,000 Price
Tyler Rogina
Compass
(424) 417-6460
122 Total Sales
1 in Upland
$810,000 Price
Casey Ferguson
HOMESMART KEY REALTY
(909) 637-4352
14 Total Sales
3 in Upland
$715K - $969K Price Range
EDGAR QUEZADA
SO CAL REALTY & LOANS
(626) 699-8746
33 Total Sales
1 in Upland
$520,000 Price
We collect this data history from publicly available records. To have your information removed, we recommend requesting removal directly through your county’s website.
| Date | Buyer | Sale Price | Title Company |
|---|---|---|---|
| $363,000 | First American Title Company | ||
| Lopez Hugo Cesar | -- | None Available | |
| Lopez Hugo | -- | Fidelity National Title Co | |
| Lopez Hugo Cesar | -- | None Available | |
| Lopez Hugo Cesar | -- | None Available | |
| Lopez Hugo C | $196,000 | United Title Company |
We collect this data history from publicly available records. To have your information removed, we recommend requesting removal directly through your county’s website.
| Date | Status | Borrower | Loan Amount |
|---|---|---|---|
| Open | $482,000 | ||
| Closed | Wolf Eric S | $363,000 | |
| Previous Owner | Lopez Hugo | $257,000 | |
| Previous Owner | Lopez Hugo C | $25,500 | |
| Previous Owner | Lopez Hugo C | $204,000 | |
| Previous Owner | Lopez Hugo C | $195,842 |
We collect this data history from publicly available records. To have your information removed, we recommend requesting removal directly through your county’s website.
| Year | Tax Paid | Tax Assessment Tax Assessment Total Assessment is a certain percentage of the fair market value that is determined by local assessors to be the total taxable value of land and additions on the property. | Land | Improvement |
|---|---|---|---|---|
| 2026 | $3,757 | $516,313 | $158,861 | $357,452 |
| 2025 | $3,757 | $506,189 | $155,746 | $350,443 |
| 2024 | $3,554 | $486,263 | $152,692 | $333,571 |
| 2023 | $3,035 | $427,707 | $149,697 | $278,010 |
| 2022 | $3,053 | $419,321 | $146,762 | $272,559 |
| 2021 | $3,042 | $411,099 | $143,884 | $267,215 |
| 2020 | $2,989 | $406,884 | $142,409 | $264,475 |
| 2019 | $2,991 | $398,906 | $139,617 | $259,289 |
| 2018 | $2,941 | $391,084 | $136,879 | $254,205 |
| 2017 | $2,870 | $383,416 | $134,195 | $249,221 |
| 2016 | $2,685 | $375,898 | $131,564 | $244,334 |
| 2015 | $2,616 | $370,252 | $129,588 | $240,664 |
| 2014 | $2,518 | $236,203 | $82,672 | $153,531 |
Seller's Agent in 2014
Randy Horowitz
Century 21 Masters
(909) 560-4712
107 Total Sales
Buyer's Agent in 2014
Nancy Telford
TELFORD REAL ESTATE
(909) 575-8411
61 Total Sales
Source: California Regional Multiple Listing Service (CRMLS)
MLS Number: CV14016952
APN: 1046-281-26
Disclaimer: Certain information contained herein is derived from information provided by parties other than Homes.com. All information provided is deemed reliable, but is not guaranteed to be accurate and should be independently verified.
The multiple listing data appearing on this website, or contained in reports produced therefrom, is owned and copyrighted by California Regional Multiple Listing Service, Inc. ("CRMLS") and is protected by all applicable copyright laws. Information provided is for viewer's personal, non-commercial use and may not be used for any purpose other than to identify prospective properties the viewer may be interested in purchasing. All listing data, including but not limited to square footage and lot size is believed to be accurate, but the listing Agent, listing Broker and CRMLS and its affiliates do not warrant or guarantee such accuracy. The viewer should independently verify the listed data prior to making any decisions based on such information by personal inspection and/or contacting a real estate professional.
Based on information from California Regional Multiple Listing Service, Inc. and /or other sources. All data, including all measurements and calculations of area, is obtained from various sources and has not been, and will not be, verified by broker or MLS. All information should be independently reviewed and verified for accuracy. Properties may or may not be listed by the office/agent presenting the information
Ask me questions while you tour the home.