
Alena Sellers
Better Homes & Gardens Real Estate Wostal Realty
(316) 364-7920
122 Total Sales
1 in Maize
$174,900 Price
Estimated Value: $252,587 - $267,000
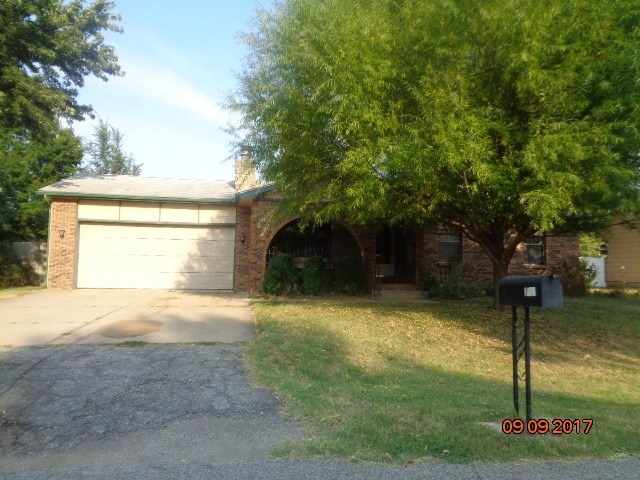
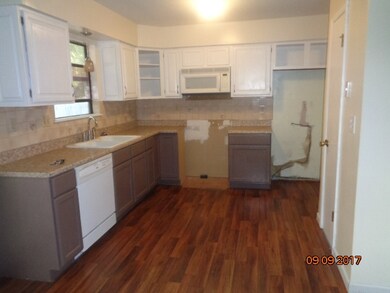
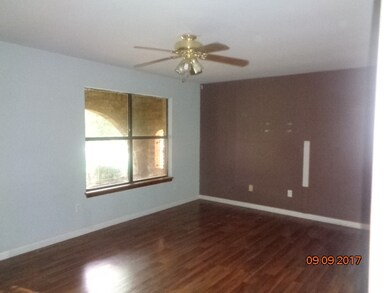
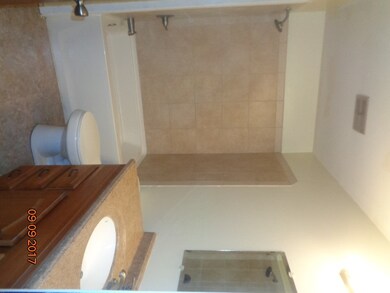
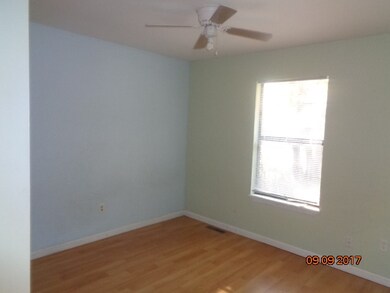
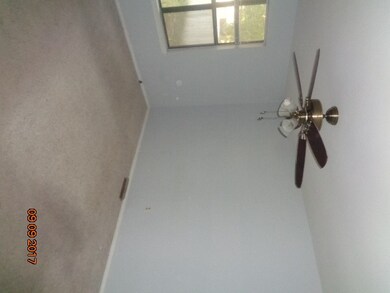
2000 SF in a well kept Maize neighborhood that is close to the schools. Big windows light up the nice front room with an open feel and great space. The kitchen has lots of cabinet space and a pantry area with newer counter tops and low maintenance flooring. Dining room area is attached to the kitchen and the glass doors lead out to a large patio.. There's lots and lots of room for the kids and pets to play in the fenced yard. The large master bed room has a walk in closet and it's own full bath. There are 2 more bedrooms on the main level and a half bath, Basement offers 3 large finished rooms, a big laundry/storage room, and another full bathroom! 2 car attached garage. Seller is selling as is and will make no repairs. Pre approval or proof of funds is a must with an offer!
We collect this data history from publicly available records. To have your information removed, we recommend requesting removal directly through your county’s website.
Alena Sellers
Better Homes & Gardens Real Estate Wostal Realty
(316) 364-7920
122 Total Sales
1 in Maize
$174,900 Price
April Richey
Keller Williams Signature Partners, LLC
(316) 867-9060
104 Total Sales
1 in Maize
$270,000 Price
Amanda Treadwell
Keller Williams Signature Partners, LLC
(316) 665-7228
108 Total Sales
3 in Maize
$275K - $420K Price Range
Oricel Iron Wing
Heritage 1st Realty
(316) 553-4561
156 Total Sales
3 in Maize
$291K - $345K Price Range
Asa Pechin
Heritage 1st Realty
(316) 669-3714
157 Total Sales
2 in Maize
$315K - $400K Price Range
Aimee Counce
Bricktown ICT Realty
(316) 669-3573
163 Total Sales
3 in Maize
$265K - $610K Price Range
We collect this data history from publicly available records. To have your information removed, we recommend requesting removal directly through your county’s website.
| Date | Buyer | Sale Price | Title Company |
|---|---|---|---|
| -- | None Available | ||
| Rogers Richard H | -- | Security 1St Title Llc | |
| Hutong Investments Llc | $101,777 | Carrington Title Services Ll | |
| Jpmorgan Mortgage Acquisition Corp | $109,820 | None Available | |
| West Christopher G | -- | 1St Am | |
| Gimple Christopher | -- | Orourke Title Co |
We collect this data history from publicly available records. To have your information removed, we recommend requesting removal directly through your county’s website.
| Date | Status | Borrower | Loan Amount |
|---|---|---|---|
| Open | $160,800 | ||
| Closed | Rogers Richard H | $160,050 | |
| Previous Owner | Hutong Investments Llc | $93,220 | |
| Previous Owner | West Christopher G | $124,691 | |
| Previous Owner | Cimple Christopher L | $107,000 | |
| Previous Owner | Gimple Christopher | $40,000 |
We collect this data history from publicly available records. To have your information removed, we recommend requesting removal directly through your county’s website.
| Date | Event | Price | List to Sale | Price per Sq Ft |
|---|---|---|---|---|
| 12/06/2017 12/06/17 | Sold | -- | -- | -- |
| 10/23/2017 10/23/17 | Pending | -- | -- | -- |
| 10/10/2017 10/10/17 | For Sale | $106,400 | -- | $52 / Sq Ft |
We collect this data history from publicly available records. To have your information removed, we recommend requesting removal directly through your county’s website.
| Year | Tax Paid | Tax Assessment Tax Assessment Total Assessment is a certain percentage of the fair market value that is determined by local assessors to be the total taxable value of land and additions on the property. | Land | Improvement |
|---|---|---|---|---|
| 2025 | $3,554 | $26,002 | $5,417 | $20,585 |
| 2023 | $3,554 | $22,966 | $4,635 | $18,331 |
| 2022 | $3,103 | $20,574 | $4,370 | $16,204 |
| 2021 | $3,132 | $20,574 | $2,875 | $17,699 |
| 2020 | $2,948 | $19,412 | $2,875 | $16,537 |
| 2019 | $2,312 | $15,307 | $2,875 | $12,432 |
| 2018 | $2,187 | $14,444 | $1,771 | $12,673 |
| 2017 | $2,052 | $0 | $0 | $0 |
| 2016 | $2,050 | $0 | $0 | $0 |
| 2015 | $2,015 | $0 | $0 | $0 |
| 2014 | $2,057 | $0 | $0 | $0 |
Seller's Agent in 2017
Marti Vo
Nikkel and Associates
(316) 807-6935
490 Total Sales
Source: South Central Kansas MLS
MLS Number: 542691
APN: 084-19-0-44-01-004.00
Disclaimer: Certain information contained herein is derived from information provided by parties other than Homes.com. All information provided is deemed reliable, but is not guaranteed to be accurate and should be independently verified.
All data is obtained from various sources and may not have been verified by broker or MLS GRID. Supplied Open House Information is subject to change without notice. All information should be independently reviewed and verified for accuracy. Properties may or may not be listed by the office/agent presenting the information. Some IDX listings have been excluded from this website. IDX information is provided exclusively for personal, non-commercial use, and may not be used for any purpose other than to identify prospective properties consumers may be interested in purchasing. This information is not verified for authenticity or accuracy, is not guaranteed and may not reflect all real estate activity in the market. © 1993-2026 South Central Kansas Multiple Listing Service, Inc. All rights reserved.
Listings courtesy of South Central Kansas MLS as distributed by MLS GRID.
Based on information submitted to the MLS GRID
Ask me questions while you tour the home.