
Seller's Agent in 2021
Justin Perron
Epique Inc
(949) 239-9636
1 in this area
28 Total Sales
Estimated Value: $886,000 - $1,011,039
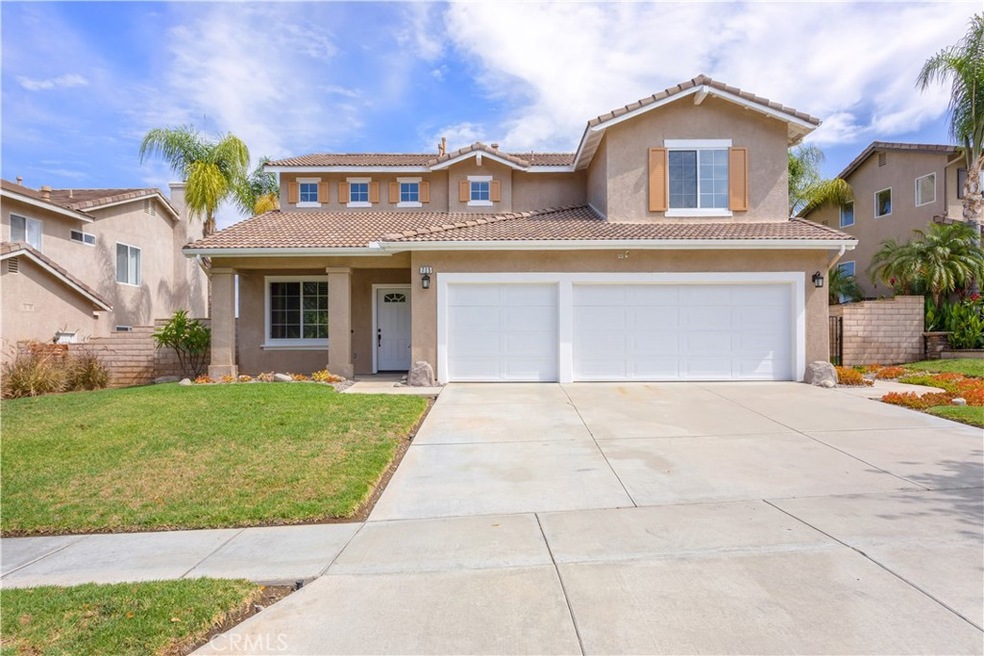
Imagine returning home after a long day to relax with guests around your private pool and take in the show-stopping mountain views. Beautifully crafted throughout, this inviting Corona residence offers the comfortable lifestyle you deserve. Inside, discover an open-concept layout illuminated by multiple windows adorned with new blinds that usher in natural light to brighten the main living areas. Luxuriate in the warmth of your gas fireplace as you sip wine on cool evenings. Stainless steel appliances, plenty of white cabinetry, an island, and a breakfast nook overlooking the backyard await in the stylish kitchen. Soft carpet flows underfoot in the upper level where all of the well-sized bedrooms feature ceiling fans, allowing a more relaxed slumber. A series of opulent features are on display in the primary bedroom suite showcasing a walk-in closet along with an upgraded glass-enclosed shower, a separate soaking tub, and a dual-sink vanity in the ensuite.
Gather with guests on the covered patio or around the wood burning firepit before taking a refreshing dip in the shimmering pool and spa. Additional noteworthy features include a shed for equipment storage, a concrete dog run, a security system, an attached 3-car garage, and a laundry room with a washer/dryer. With the community park nearby, enjoy access to outdoor recreation and more. Come take a tour before the opportunity to experience all this is gone for good!
We collect this data history from publicly available records. To have your information removed, we recommend requesting removal directly through your county’s website.
We collect this data history from publicly available records. To have your information removed, we recommend requesting removal directly through your county’s website.
| Date | Buyer | Sale Price | Title Company |
|---|---|---|---|
| -- | Simplifile | ||
| -- | Simplifile | ||
| $845,000 | First Amer Ttl Co Res Div | ||
| -- | Security Union Title | ||
| -- | American Title | ||
| $183,000 | Fidelity National Title |
We collect this data history from publicly available records. To have your information removed, we recommend requesting removal directly through your county’s website.
| Date | Status | Borrower | Loan Amount |
|---|---|---|---|
| Previous Owner | $676,000 | ||
| Previous Owner | $117,000 | ||
| Previous Owner | $468,000 | ||
| Previous Owner | $454,500 | ||
| Previous Owner | $50,500 | ||
| Previous Owner | $328,000 | ||
| Previous Owner | $320,000 | ||
| Previous Owner | $25,000 | ||
| Previous Owner | $265,000 | ||
| Previous Owner | $22,142 | ||
| Previous Owner | $45,969 |
We collect this data history from publicly available records. To have your information removed, we recommend requesting removal directly through your county’s website.
| Date | Event | Price | List to Sale | Price per Sq Ft |
|---|---|---|---|---|
| 10/01/2021 10/01/21 | Sold | $845,000 | +5.8% | $368 / Sq Ft |
| 08/16/2021 08/16/21 | Pending | -- | -- | -- |
| 08/13/2021 08/13/21 | For Sale | $799,000 | -- | $348 / Sq Ft |
We collect this data history from publicly available records. To have your information removed, we recommend requesting removal directly through your county’s website.
| Year | Tax Paid | Tax Assessment Tax Assessment Total Assessment is a certain percentage of the fair market value that is determined by local assessors to be the total taxable value of land and additions on the property. | Land | Improvement |
|---|---|---|---|---|
| 2025 | $10,165 | $896,720 | $159,181 | $737,539 |
| 2023 | $10,165 | $861,900 | $153,000 | $708,900 |
| 2022 | $9,853 | $845,000 | $150,000 | $695,000 |
| 2021 | $3,579 | $283,664 | $66,361 | $217,303 |
| 2020 | $3,544 | $280,756 | $65,681 | $215,075 |
| 2019 | $3,597 | $275,252 | $64,394 | $210,858 |
| 2018 | $4,580 | $269,856 | $63,133 | $206,723 |
| 2017 | $4,579 | $264,566 | $61,896 | $202,670 |
| 2016 | $4,544 | $259,380 | $60,683 | $198,697 |
| 2015 | $4,479 | $255,485 | $59,772 | $195,713 |
| 2014 | $4,419 | $250,482 | $58,602 | $191,880 |
Seller's Agent in 2021
Justin Perron
Epique Inc
(949) 239-9636
1 in this area
28 Total Sales
Buyer's Agent in 2021
Jason Rowland
Seven Gables Real Estate
(714) 904-4152
1 in this area
38 Total Sales
Source: California Regional Multiple Listing Service (CRMLS)
MLS Number: OC21168034
APN: 114-292-021
Disclaimer: Certain information contained herein is derived from information provided by parties other than Homes.com. All information provided is deemed reliable, but is not guaranteed to be accurate and should be independently verified.
The multiple listing data appearing on this website, or contained in reports produced therefrom, is owned and copyrighted by California Regional Multiple Listing Service, Inc. ("CRMLS") and is protected by all applicable copyright laws. Information provided is for viewer's personal, non-commercial use and may not be used for any purpose other than to identify prospective properties the viewer may be interested in purchasing. All listing data, including but not limited to square footage and lot size is believed to be accurate, but the listing Agent, listing Broker and CRMLS and its affiliates do not warrant or guarantee such accuracy. The viewer should independently verify the listed data prior to making any decisions based on such information by personal inspection and/or contacting a real estate professional.
Based on information from California Regional Multiple Listing Service, Inc. and /or other sources. All data, including all measurements and calculations of area, is obtained from various sources and has not been, and will not be, verified by broker or MLS. All information should be independently reviewed and verified for accuracy. Properties may or may not be listed by the office/agent presenting the information
Ask me questions while you tour the home.