
Christopher Swade
Taylor Properties
(667) 771-4822
69 Total Sales
1 in Edgewood
$115,000 Price
Estimated Value: $320,353
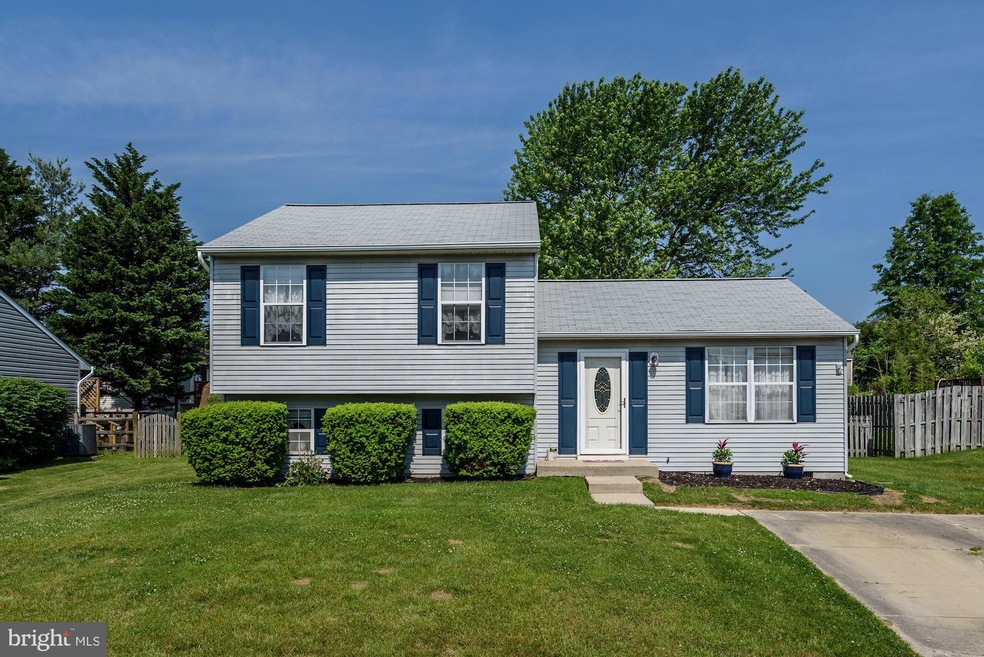
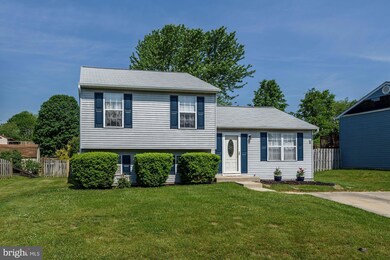
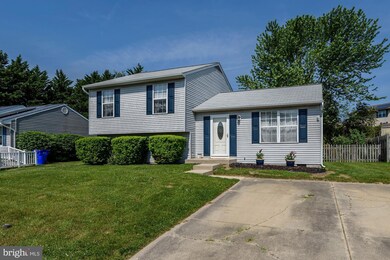
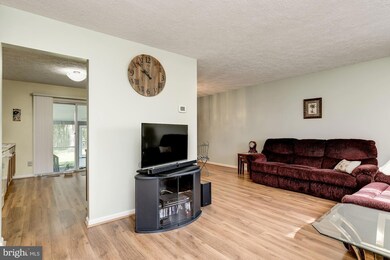
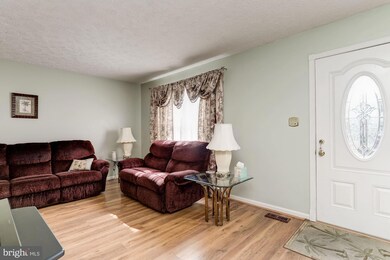
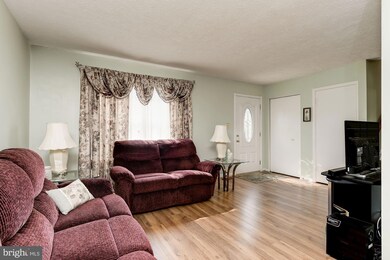
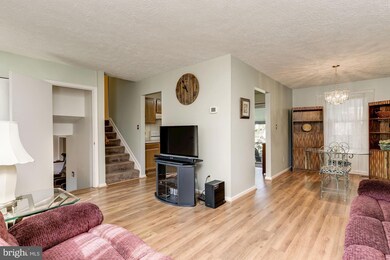
Beautiful split-level single family home in Harford County, MD! 3 bedrooms, 2 full bathrooms. 1,520 square feet. Gleaming hardwood floors throughout. Spacious family room with lots of natural light. Dining area off the family room. Country kitchen with plenty of storage space. Screened in porch off of the kitchen looks out to the yard. Three spacious bedrooms with plenty of potential for home office or guest rooms. Expansive finished lower level. Enjoy summer days in the lush and beautiful yard with mature trees and storage shed which has electrical and is also wired for phone service. Located in Woodbridge Community with access to Community Center, Tennis Courts, and Pool!
Last Agent to Sell the Property
(703) 378-8810 carolyn@carolynyoungteam.com Samson Properties License #0022361 Listed on: 05/23/2019
Co-Listed By
(703) 378-8810 hans@carolynyoungteam.com Samson Properties License #SP200205185
We collect this data history from publicly available records. To have your information removed, we recommend requesting removal directly through your county’s website.
Christopher Swade
Taylor Properties
(667) 771-4822
69 Total Sales
1 in Edgewood
$115,000 Price
Leigh Kaminsky
American Premier Realty, LLC
(443) 903-2780
132 Total Sales
8 in Edgewood
$40K - $365K Price Range
CINTIA VALLADARES HERNANDEZ
EXP Realty, LLC
(443) 879-7198
186 Total Sales
1 in Edgewood
$265,000 Price
Dena Wasmer
Samson Properties
(667) 771-3055
44 Total Sales
7 in Edgewood
$140K - $295K Price Range
Laura Dernoga
Cummings & Co. Realtors
(667) 771-4178
112 Total Sales
1 in Edgewood
$215,000 Price
Stephanie Coho
Compass RE
(856) 351-5461
239 Total Sales
1 in Edgewood
$280,000 Price
We collect this data history from publicly available records. To have your information removed, we recommend requesting removal directly through your county’s website.
| Date | Buyer | Sale Price | Title Company |
|---|---|---|---|
| $222,500 | Guaranteed Trust Title Llc | ||
| $249,900 | -- | ||
| -- | -- | ||
| $124,000 | -- |
We collect this data history from publicly available records. To have your information removed, we recommend requesting removal directly through your county’s website.
| Date | Status | Borrower | Loan Amount |
|---|---|---|---|
| Open | $222,300 | ||
| Closed | $222,500 | ||
| Previous Owner | $225,500 | ||
| Previous Owner | $249,900 | ||
| Previous Owner | $18,000 | ||
| Previous Owner | $188,000 |
We collect this data history from publicly available records. To have your information removed, we recommend requesting removal directly through your county’s website.
| Date | Event | Price | List to Sale | Price per Sq Ft |
|---|---|---|---|---|
| 08/23/2019 08/23/19 | Sold | $222,500 | -1.1% | $146 / Sq Ft |
| 06/03/2019 06/03/19 | For Sale | $224,900 | 0.0% | $148 / Sq Ft |
| 05/30/2019 05/30/19 | Pending | -- | -- | -- |
| 05/23/2019 05/23/19 | For Sale | $224,900 | -- | $148 / Sq Ft |
We collect this data history from publicly available records. To have your information removed, we recommend requesting removal directly through your county’s website.
| Year | Tax Paid | Tax Assessment Tax Assessment Total Assessment is a certain percentage of the fair market value that is determined by local assessors to be the total taxable value of land and additions on the property. | Land | Improvement |
|---|---|---|---|---|
| 2026 | $2,348 | $261,400 | $63,000 | $198,400 |
| 2025 | $2,348 | $245,000 | $0 | $0 |
| 2024 | $2,348 | $228,600 | $0 | $0 |
| 2023 | $2,230 | $212,200 | $63,000 | $149,200 |
| 2022 | $2,122 | $200,133 | $0 | $0 |
| 2021 | $4,232 | $188,067 | $0 | $0 |
| 2020 | $2,031 | $176,000 | $63,000 | $113,000 |
| 2019 | $2,001 | $173,367 | $0 | $0 |
| 2018 | $1,970 | $170,733 | $0 | $0 |
| 2017 | $1,922 | $168,100 | $0 | $0 |
| 2016 | -- | $168,100 | $0 | $0 |
| 2015 | $2,105 | $168,100 | $0 | $0 |
| 2014 | $2,105 | $175,900 | $0 | $0 |
Seller's Agent in 2019
Carolyn Young
Samson Properties
(703) 261-9190
2,020 Total Sales
Seller Co-Listing Agent in 2019
Hans Schenk
Samson Properties
(703) 309-5093
313 Total Sales
Buyer's Agent in 2019
Edward Doonan
Samson Properties
(443) 466-1129
58 Total Sales
Source: Bright MLS
MLS Number: MDHR233534
APN: 01-184652
Disclaimer: Certain information contained herein is derived from information provided by parties other than Homes.com. All information provided is deemed reliable, but is not guaranteed to be accurate and should be independently verified.
The data relating to real estate for sale on this website appears in part through the BRIGHT Internet Data Exchange program, a voluntary cooperative exchange of property listing data between licensed real estate brokerage firms, and is provided by BRIGHT through a licensing agreement.
Listing information is from various brokers who participate in the Bright MLS IDX program and not all listings may be visible on the site.
The property information being provided on or through the website is for the personal, non-commercial use of consumers and such information may not be used for any purpose other than to identify prospective properties consumers may be interested in purchasing.
Some properties which appear for sale on the website may no longer be available because they are for instance, under contract, sold or are no longer being offered for sale.
Property information displayed is deemed reliable but is not guaranteed.
Copyright 2026 Bright MLS, Inc.
Ask me questions while you tour the home.