NOT LISTED FOR SALE

Estimated Value: $888,000 - $1,081,000

4 Beds
2 Baths
2,059 Sq Ft
$487/Sq Ft Est. Value

Sale Details

Date Sold: March 2, 2017

Last sale price $665,000 $323 Per Sq Ft

Est. 51% increase in value since last sale

Current estimated payment $6,238 / mo

87 Days on Market

Highlights

  • Room in yard for a pool
  • Marble Flooring
  • Corian Countertops
  • Royal High School Rated A
  • Spanish Architecture
  • Tennis Courts

About This Home

As of March 2017

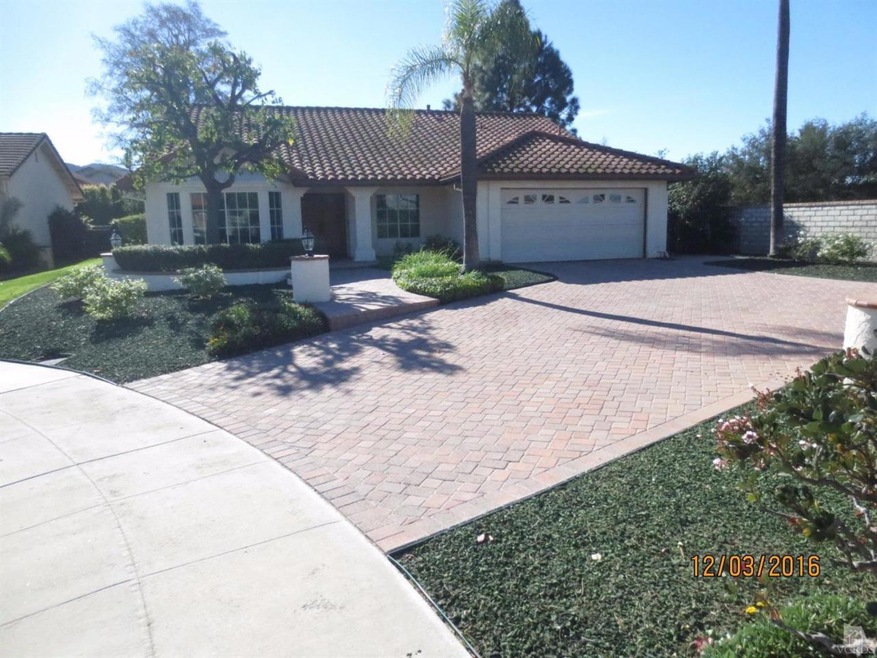
This remarkable Oakridge Estates single story home has a mountain view as you enter the front door. You will see marble porcelain tile entry. There are 4 bedrooms 2 baths, central air & heat, brick gas fireplace, tile roof, new dual paned low-e windows and sliding doors & formal dining room. Remodeled kitchen with eat in area, great for your morning coffee or cozy meals. Kitchen features seamless Corian counter tops & backs plash, Kohler faucet, 6 burner gas cooktop w/sealed burners & built-in dual ovens.The hall remodeled bath has seamless corian counter tops and tub/shower surrounds are seamless corian.Master bath has 6ftX4ft walk-in shower with frameless diamond glass & seamless Corian surround & bench, switch controlled vents, heater & nightlight. Open family room features a brick gas fireplace and sliding door to the backyard. Low maintenance landscape includes green rubber nuggets in place of lawn. Programmable sprinkler systems for all plants. Pavers in driveway, entry, patio and side of the house. Spanish tile roof w/seamless aluminum rain gutters. Large driveway.200-amp circuit breaker panel. Built in storage in garage. Steel roll up garage door. Excellent location.Community tennis courts & 1/2 basketball court, walking pathways. HOA=$70

Last Agent to Sell the Property

Dedree Hoyt

Keller Williams Exclusive Properties License #01031043 Listed on: 12/06/2016

Keller Williams Exclusive Properties

Last Buyer's Agent

Ric Prete

Coldwell Banker Regional License #00982957

Home Details

Home Type

  • Single Family

Year Built

  • Built in 1986 | Remodeled

Lot Details

  • 9,148 Sq Ft Lot
  • Cul-De-Sac
  • North Facing Home
  • Wrought Iron Fence
  • Property is Fully Fenced
  • Block Wall Fence
  • Sprinklers on Timer
  • Back and Front Yard
  • Property is zoned RL-2.63

HOA Fees

  • $70 Monthly HOA Fees

Parking

  • 2 Car Attached Garage
  • Single Garage Door
  • Garage Door Opener
  • Driveway with Pavers

Home Design

  • Spanish Architecture
  • Slab Foundation
  • Tile Roof
  • Wood Siding
  • Stucco

Interior Spaces

  • 2,059 Sq Ft Home
  • 1-Story Property
  • Recessed Lighting
  • Gas Log Fireplace
  • Double Pane Windows
  • Family Room with Fireplace
  • Living Room
  • Formal Dining Room
  • Pull Down Stairs to Attic

Kitchen

  • Breakfast Area or Nook
  • Double Oven
  • Dishwasher
  • Corian Countertops
  • Disposal

Flooring

  • Carpet
  • Linoleum
  • Marble

Bedrooms and Bathrooms

  • 4 Bedrooms
  • Walk-In Closet
  • Remodeled Bathroom
  • 2 Full Bathrooms
  • Bathtub with Shower
  • Shower
  • Low Flow Shower

Laundry

  • Laundry Room
  • Dryer
  • Washer

Home Security

  • Carbon Monoxide Detectors
  • Fire and Smoke Detector

Outdoor Features

  • Room in yard for a pool
  • Open Patio
  • Front Porch

Utilities

  • Forced Air Heating and Cooling System
  • Furnace
  • Sewer in Street
  • Sewer Paid

Listing and Financial Details

  • Assessor Parcel Number 6360235055

Community Details

Overview

  • Oakridge Estate HOA
  • Oakridge Estates 310 Subdivision
  • Property managed by MRI Property Management
  • The community has rules related to covenants, conditions, and restrictions
  • Greenbelt

Recreation

  • Tennis Courts

Home Details

Home Type

Single Family

Year Built

Built in 1986 | Remodeled

Lot Details

9,148 Sq Ft Lot

HOA Fees

$70 per month

Parking

2

Listing Details

  • Unit Levels: One
  • Property Sub Type: Single Family Residence
  • Prop. Type: Residential
  • Year Built: 1986
  • Lot Size Acres: 0.21
  • Inclusions: Possibly washer/ dryer and refrigerator
  • Subdivision Name: Oakridge Estates-310
  • Directions: 118 to First Street go south. Left on Leisure Lane (just after Bennett signal). Right on Azure Hills. House is in first cul-de-sac on right.
  • Architectural Style: Spanish
  • New Construction: No
  • General Property Information:Zoning2: RL-2.63
  • Property Info:View: No
  • Property Info:Pool: No
  • Property Info:Spa: No
  • Property Info:Fireplace: Yes
  • Exterior Construction:Stucco: Yes
  • Exterior Construction:Wood2: Yes
  • Foundation:Concrete Slab: Yes
  • Flooring:Carpet: Yes
  • Lot Location:Cul-De-Sac: Yes
  • Levels:One: Yes
  • Cooling Type:Central AC: Yes
  • Flooring:Linoleum: Yes
  • Cooling Type:Air Conditioning: Yes
  • Eating Areas:Breakfast Nook: Yes
  • Eating Areas:Formal Dining Room: Yes
  • General Property Information:Construction Status: Unknown
  • Lot Description:Front Yard: Yes
  • Sprinklers:Sprinkler System: Yes
  • Fencing:Block Wall: Yes
  • Water:Public2: Yes
  • Rooms:Family Room3: Yes
  • Rooms:Living Room4: Yes
  • Windows:Double Pane Windows: Yes
  • Disclosures:CC R: Yes
  • Roofing:Tile4: Yes
  • Appliances Dryer: Yes
  • Appliances Refrigerators: Yes
  • Washers: Yes
  • Front of House Faces:House Faces North: Yes
  • Security Safety:Carbon Monoxide Detector(s): Yes
  • Security Safety:Smoke Detector: Yes
  • Sewer:In Street Paid: Yes
  • Property Condition:UpdatedRemodeled: Yes
  • Lot Description:Fully Fenced: Yes
  • Sprinklers:Sprinkler Timer: Yes
  • Fencing:Wrought Iron: Yes
  • Cooking Appliances:Double Oven: Yes
  • Patio Features:Patio Open: Yes
  • Lot Description:Back Yard: Yes
  • Rooms:Dining Room: Yes
  • Laundry Locations:Individual Room: Yes
  • Lot Description:Room for a Pool: Yes
  • Flooring:Marble: Yes
  • General Property Information:Property Attached: No
  • Special Features: None
  • Stories: 0

Interior Features

  • Appliances: Dishwasher, Dryer, Garbage Disposal, Gas Dryer Hookup, Refrigerator, Washer
  • Entry Location: Ground Level w/Steps, Living Room
  • Fireplace Features: Other, Family Room
  • Flooring: Carpet, Linoleum, Marble
  • Interior Amenities: Pull Down Attic Stairs, Recessed Lighting, Formal Dining Room
  • Private Spa: No
  • Full Bathrooms: 2
  • Total Bedrooms: 4
  • Fireplace: Yes
  • Living Area: 2059.0
  • Window Features: Double Pane Windows
  • ResoLivingAreaSource: PublicRecords
  • Appliances:Garbage Disposal: Yes
  • Fireplace Features:Other15: Yes
  • Fireplace Fuel:Gas Wood: Yes
  • Appliances Dishwasher: Yes
  • Fireplace Location:Family Room2: Yes
  • Bathroom Features:Remodeled2: Yes
  • Appliances:Gas Dryer Hookup: Yes
  • Bathroom Features:Shower Tub: Yes
  • Bedroom Features:Walk-In Closet: Yes
  • Bathroom Features:Shower Stall: Yes
  • Interior Features:Recessed Lighting: Yes
  • Bathroom Features:Low Flow Shower(s): Yes
  • Interior Features:Pull Down Attic Stairs: Yes
  • Kitchen Features:Corian Counters: Yes

Exterior Features

  • Disclosures: CC & R, Homeowners Association, Pest Clearance
  • Fencing: Block Wall, Wrought Iron
  • Property Condition: Updated/Remodeled
  • Lot Features: Back Yard, Curbs, Front Yard, Fully Fenced, Room for a Pool, Single Lot, Cul-De-Sac
  • Pool Private: No
  • View: No
  • Construction Type: Stucco, Wood
  • Foundation Details: Concrete Slab, Slab
  • Patio And Porch Features: Patio Open, Porch - Front
  • Roof: Tile
  • Patio Features:Porch - Front: Yes

Garage/Parking

  • Parking Features: Garage - 1 Door, Attached
  • ParkingSpacesInformationRV: No
  • ParkingSpacesInformationTotalGarageSpaces: 2.0
  • Attached Garage: Yes
  • Garage Spaces: 2.0
  • Parking Type:Garage Attached: Yes
  • Parking Type:Garage - 1 Door: Yes
  • Parking Type:Private2: Yes
  • Parking Features:Driveway: Yes
  • Parking Features:Private Garage: Yes
  • Parking Features:Garage Door Opener: Yes
  • Parking Features:Driveway - Pavers: Yes

Utilities

  • Sewer: In Street Paid
  • Cooling: Air Conditioning, Central A/C
  • Heating Yn: Yes
  • Heating: Central Furnace, Forced Air
  • Laundry Features: Individual Room
  • Security: Carbon Monoxide Detector(s), Smoke Detector
  • Water Source: Public
  • Heating Type:Forced Air: Yes
  • Heating Type:Central Furnace: Yes

Condo/Co-op/Association

  • HOAInformationHOA: Yes
  • Association Name: Oakridge Estate HOA
  • Management Company Name: MRI Property Management
  • Management Company Phone: 818-342-7876
  • Amenities: Greenbelt/Park, Tennis Court(s)
  • Association Fee: 70.0
  • Association Fee Frequency: Monthly
  • Association Name: Oakridge Estate HOA
  • Association: Yes

Association/Amenities

  • Disclosures:Homeowners Association: Yes
  • Association Amenities:GreenbeltPark: Yes
  • Association Amenities:Tennis Courts: Yes

Schools

  • Junior High Dist: Simi Valley Unified

Green Features

Lot Info

  • Lot Size Sq Ft: 8967.0
  • Parcel #: 6360235055
  • ResoLotSizeUnits: Acres

Ownership History

We collect this data history from publicly available records. To have your information removed, we recommend requesting removal directly through your county’s website.

Date Name Owned For Owner Type

Purchase Details

Closed on
Sep 1, 2020
Sold by
Bought by
Current Estimated Value
$1,002,035

Home Financials for this Owner

Home Financials are based on the most recent Mortgage that was taken out on this home.
Original Mortgage
$381,000
Interest Rate
0.029%
Mortgage Type
New Conventional

Purchase Details

Closed on
Oct 10, 2017
Sold by
Bought by

Home Financials for this Owner

Home Financials are based on the most recent Mortgage that was taken out on this home.
Original Mortgage
$398,000
Interest Rate
0.0378%
Mortgage Type
New Conventional

Purchase Details

Closed on
Sep 11, 2017
Sold by
Bought by

Home Financials for this Owner

Home Financials are based on the most recent Mortgage that was taken out on this home.
Original Mortgage
$398,000
Interest Rate
0.0378%
Mortgage Type
New Conventional

Purchase Details

Listed on
Dec 6, 2016
Closed on
Feb 1, 2017
Sold by
Bought by
Seller's Agent
Dedree Hoyt
Keller Williams Exclusive Properties
Buyer's Agent
Ric Prete
Coldwell Banker Regional
List Price
$665,000
Sold Price
$665,000

Home Financials for this Owner

Home Financials are based on the most recent Mortgage that was taken out on this home.
Avg. Annual Appreciation
4.47%
Original Mortgage
$515,000
Interest Rate
0.0409%
Mortgage Type
New Conventional

Purchase Details

Closed on
Jan 3, 2005
Sold by
Bought by

Purchase Details

Closed on
Aug 6, 1998
Sold by
Bought by

Purchase Details

Closed on
Dec 15, 1994
Sold by
Bought by
Source: Public Records

Range of Values:

--
Value Increase
--
Percent Increase
--
Adjusted for Inflation
Collateral Analytics

Collateral Analytics Collateral Analytics AVMs (Automated Valuation Model) employ a number of statistical approaches combined with neighborhood-specific comparable selection guarantees the most up-to-date and precise valuations.

Not Available

Collateral Analytics does not have data for the current month. Please view the chart for historical values.

ICE

ICE Mortgage Technology ICE Mortgage Technology’s AVM (Automated Valuation Model) is a state-of-the-art online residential property valuation tool that provides a quick and accurate estimate of the value of almost any home in the U.S.

Not Available

ICE Mortgage Technology does not have data for the current month. Please view the chart for historical values.

First American

First American First American Data & Analytics’ next-generation AVM combines unrivaled data assets with a blended ensemble of valuation models to produce highly accurate, reliable valuations you can trust.

Not Available

First American does not have data for the current month. Please view the chart for historical values.

Quantarium

Quantarium Quantarium’s valuation service, repeatedly proven the industry’s most accurate and comprehensive, is supercharged with a self-learning and auto-tuning AI engine that continually becomes smarter and more accurate as it processes daily inputs from the industry’s leading RE data lake.

Not Available

Quantarium does not have data for the current month. Please view the chart for historical values.

Average Value
Not Available
List Price
Sold Price
Create a Home Valuation Report for This Property
The Home Valuation Report is an in-depth analysis detailing your home's value as well as a comparison with similar homes in the area

Home Values in the Area

Source: Public Records

Average Home Value in this Area


Source: Public Records

Purchase History

We collect this data history from publicly available records. To have your information removed, we recommend requesting removal directly through your county’s website.

Date Buyer Sale Price Title Company
-- Orange Coast Title
-- None Available
-- None Available
-- None Available
$665,000 Priority Title
-- --
-- None Available
$323,000 Fidelity National Title
$285,000 Commonwealth Land Title Co
Source: Public Records

Mortgage History

We collect this data history from publicly available records. To have your information removed, we recommend requesting removal directly through your county’s website.

Date Status Borrower Loan Amount
Previous Owner $100,000
Previous Owner $381,000
Previous Owner $386,000
Previous Owner $398,000
Previous Owner $400,000
Previous Owner $515,000
Source: Public Records

Property History

We collect this data history from publicly available records. To have your information removed, we recommend requesting removal directly through your county’s website.

Date Event Price List to Sale Price per Sq Ft
03/02/2017 03/02/17 Sold $665,000 0.0% $323 / Sq Ft
01/31/2017 01/31/17 Pending -- -- --
12/05/2016 12/05/16 For Sale $665,000 -- $323 / Sq Ft
Source: Conejo Simi Moorpark Association of REALTORS®

Tax History

We collect this data history from publicly available records. To have your information removed, we recommend requesting removal directly through your county’s website.

Year Tax Paid Tax Assessment Tax Assessment Total Assessment is a certain percentage of the fair market value that is determined by local assessors to be the total taxable value of land and additions on the property. Land Improvement
2025 $9,057 $771,785 $501,953 $269,832
2024 $9,057 $756,652 $492,110 $264,542
2023 $8,519 $741,816 $482,461 $259,355
2022 $8,508 $727,271 $473,001 $254,270
2021 $8,468 $713,011 $463,726 $249,285
2020 $8,307 $705,702 $458,972 $246,730
2019 $7,933 $691,866 $449,973 $241,893
2018 $7,880 $678,300 $441,150 $237,150
2017 $5,190 $434,939 $173,975 $260,964
2016 $4,957 $426,412 $170,564 $255,848
2015 $4,853 $420,009 $168,003 $252,006
2014 $4,784 $411,783 $164,713 $247,070
Source: Public Records

Agents Affiliated with this Home

  • Section Image
See All Agents

Map

Source: Conejo Simi Moorpark Association of REALTORS®

MLS Number: 216016377

Conejo Simi Moorpark Association of REALTORS®

APN: 636-0-235-055

Your Personal Tour Guide

Ask me questions while you tour the home.